Property photo 1
Property photo 2
Property photo 3
Property photo 4
Property photo 5
2 Beds
2 Baths
1,320 sqft

$425,000

1815 Palmer Avenue Unit: 3X, Larchmont NY, 10538

Price per sqft$321.97
Built in1940
Property size1,320 sqft
Property typeCo-op
Courtesy of Christie's Int. Real Estate, Susan Batterton Listing Contact:

Overview

Active

Listed Aug 19, 2026

Updated 2 weeks ago

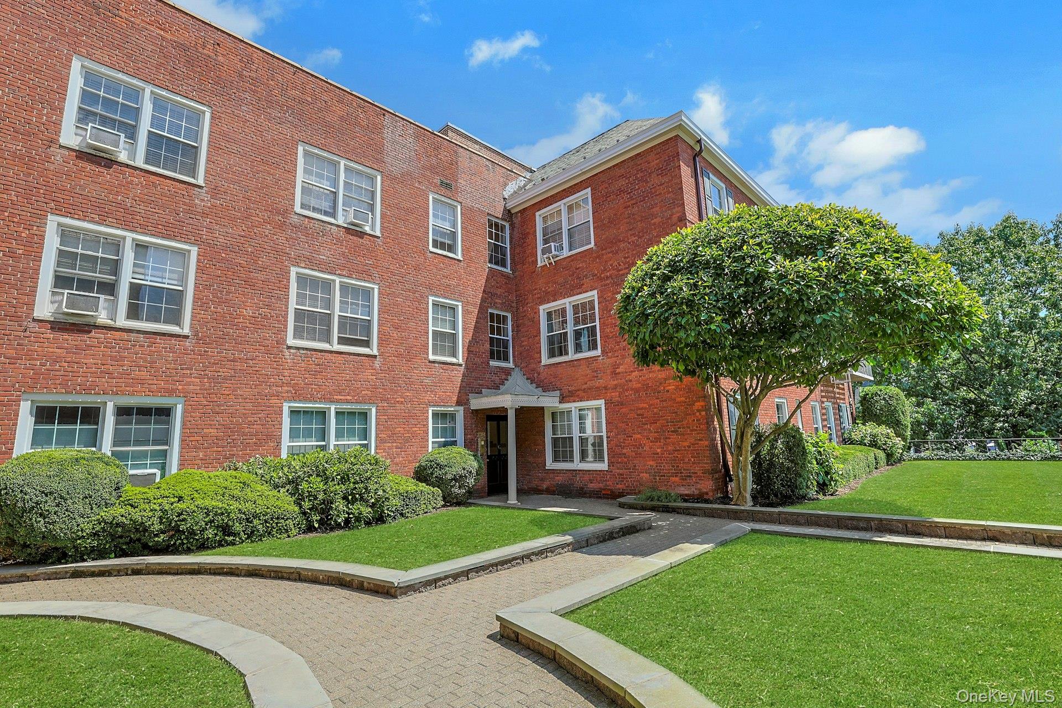
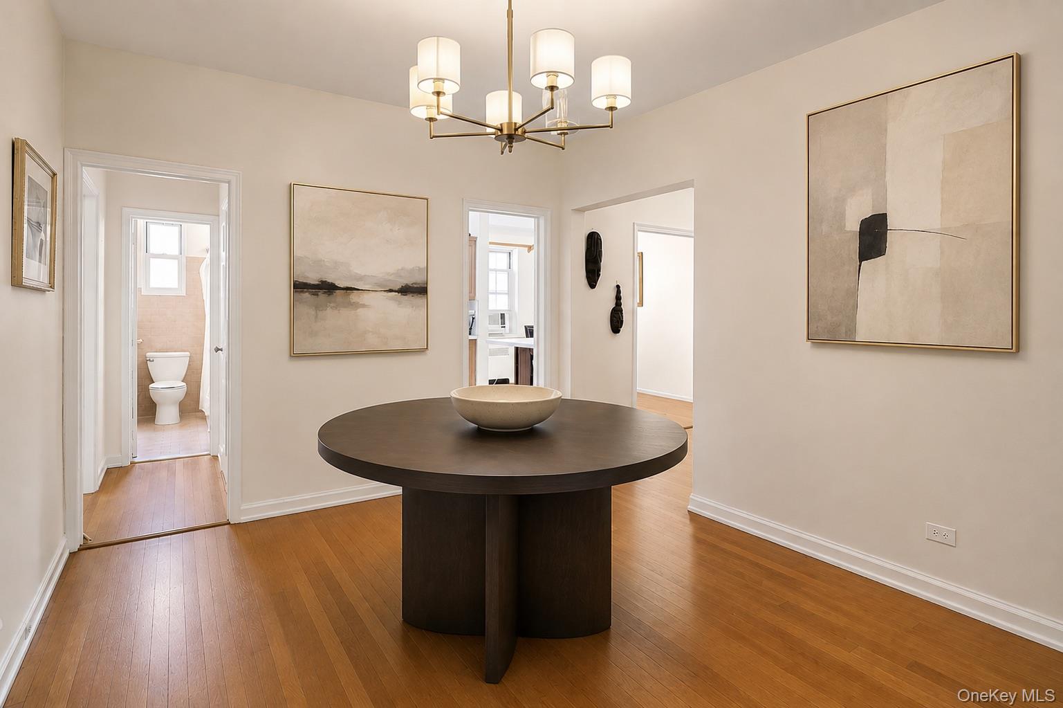
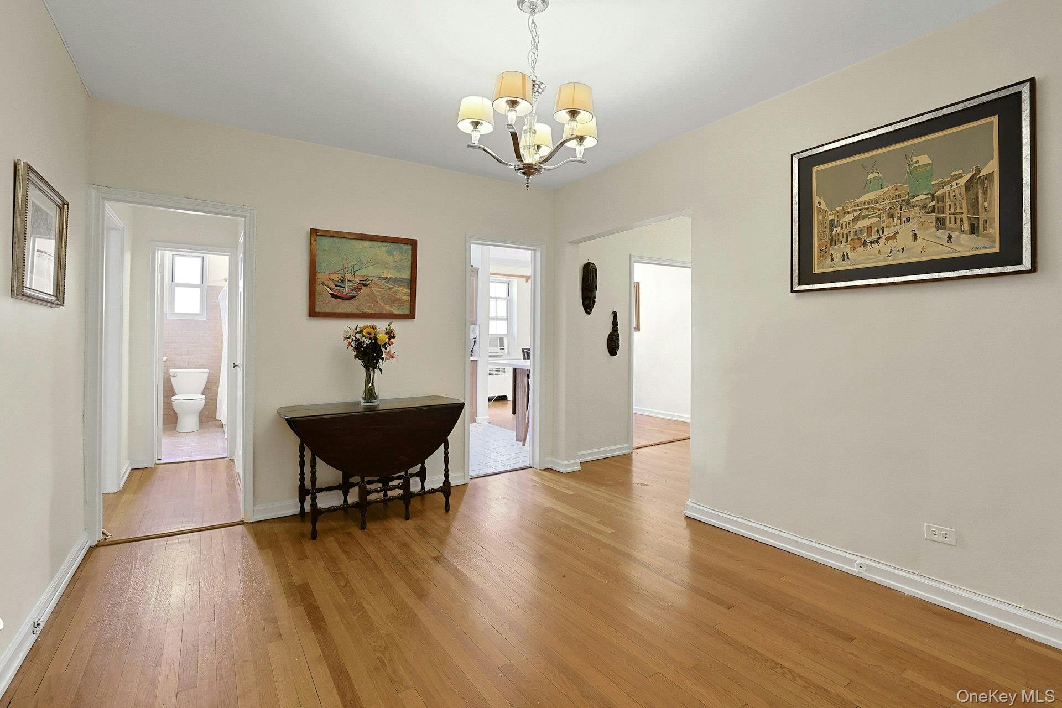
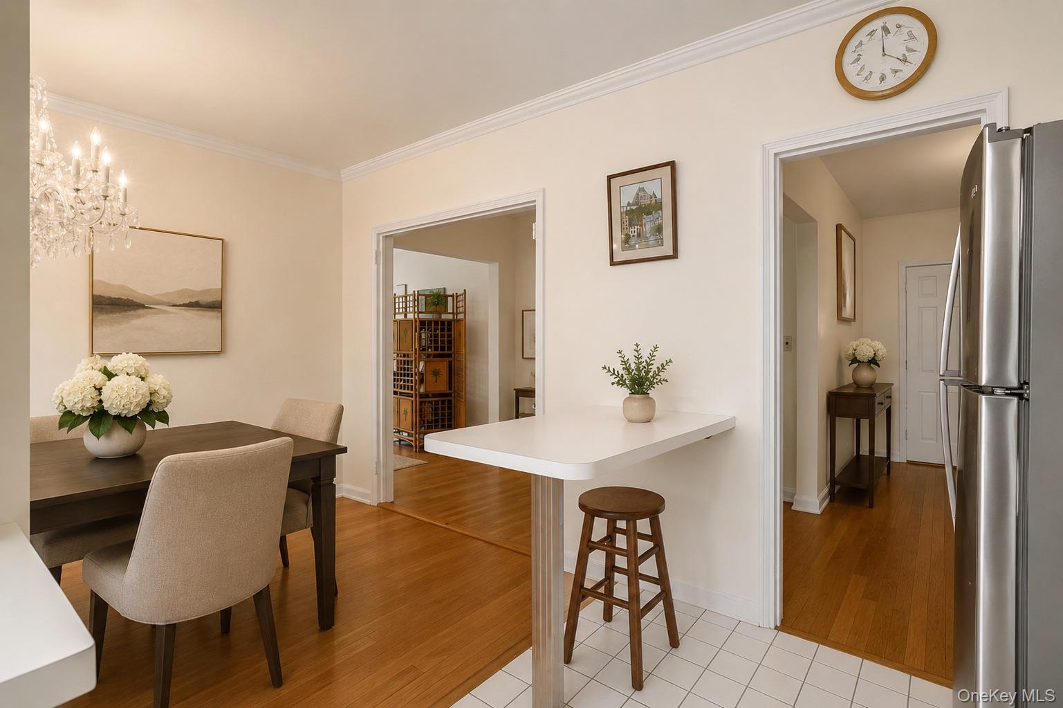
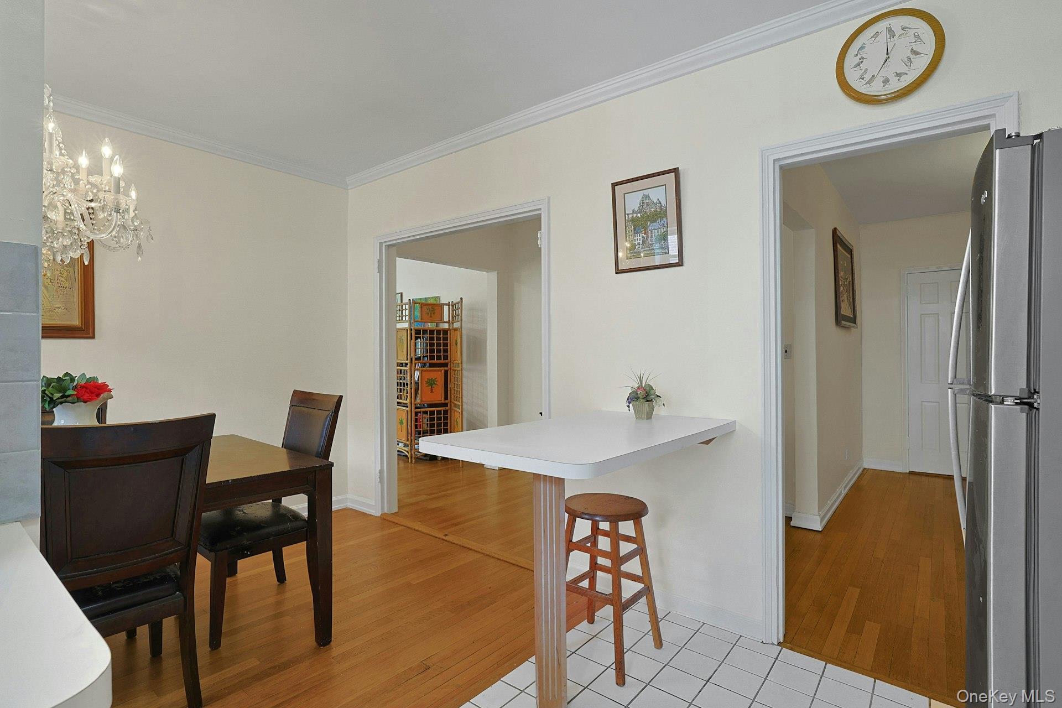
Bright and expansive, this 1,330 sq. ft., 2-bedroom, 2-bath en-suite apartment lives like a house in the heart of Larchmont. The two oversized bedrooms are privately situated, each with its own en-suite bathroom and very generous closet space. Throughout the apartment, an extraordinary amount of closet space provides plenty of storage. Quiet, convenient, and full of character, this beautifully maintained pre-war apartment features exceptionally spacious rooms, oversized new windows, beautiful crown moldings, and abundant natural light. Freshly painted and move-in ready, it's a home you can enjoy from day one. Designed for both everyday living and entertaining, the large eat-in kitchen flows into the dining room, which leads to the magnificent, enormous living room. With plenty of space for multiple seating areas, a grand piano, and gatherings with family and friends, it's a home that brings everyone together. The gracious foyer makes a dramatic first impression and sets the stage for the extraordinary space and feeling of a single-family home found throughout the apartment. More than simply an entrance, the foyer provides additional flexible living space—perfect for a home office, reading nook, sitting area, or welcoming entry. Enjoy the convenience of a true walk-to-everything lifestyle. Just minutes from the train, bus, village shops, restaurants, parks, schools, and supermarket, everything you need is within easy reach—while you return home to the peace and quiet of this special residence.

$2,828/mo

Est. mortgage payment based on a $425,000 home price.

All estimates are provided by Luxury Presence for informational purposes only. Actual amounts may vary.

Additional information

MLS® ID
952803

Interior Features

Bedrooms
2
Bathrooms
2
Cooling
Yes
Heating
Yes
Basement
No

Other Property Details

Garage
Yes
Pets Allowed
Yes
55+/Senior Community
No

Listings courtesy of OneKey MLS as distributed by MLS GRID

All information deemed reliable but not guaranteed and should be independently verified. All properties are subject to prior sale, change or withdrawal. Neither listing broker(s) nor Jenny Jaffe shall be responsible for any typographical errors, misinformation, misprints and shall be held totally harmless. Properties displayed may be listed or sold by various participants in the MLS.

Based on information submitted to the MLS GRID as of 3:44 AM UTC on 9/18/2026. All data is obtained from various sources and may not have been verified by broker or MLS GRID. Supplied Open House Information is subject to change without notice. All information should be independently reviewed and verified for accuracy. Properties may or may not be listed by the office/agent presenting the information.

©2026
OneKey MLS. All rights reserved.

DMCA Notice


Powered by Luxury Presence