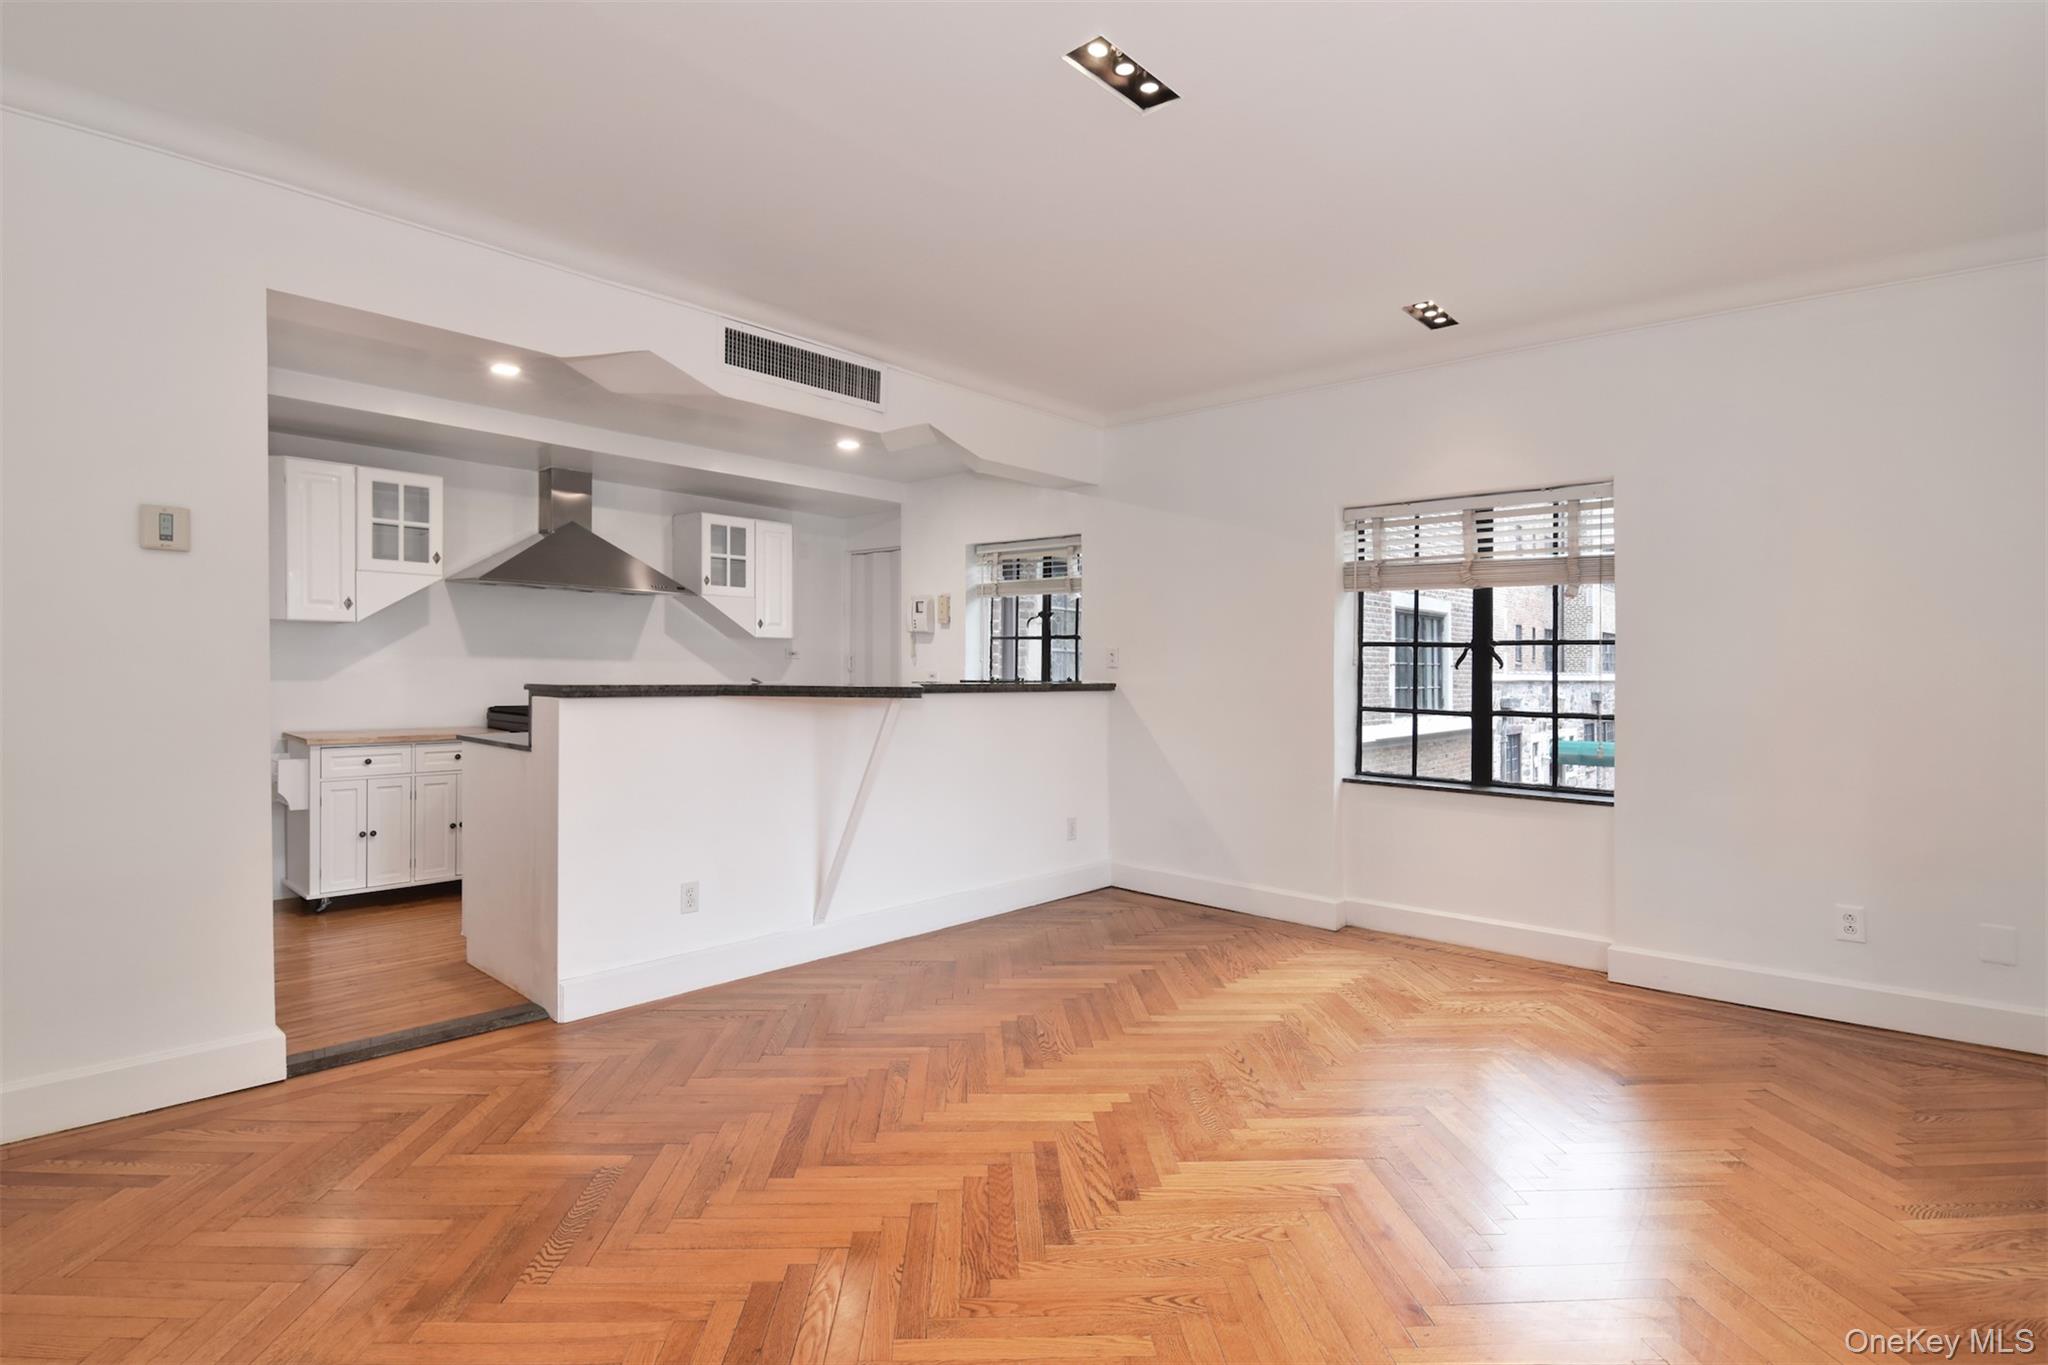
Property photo 1
Property photo 2
Property photo 3
Property photo 4
Property photo 5
2 Beds
3 Baths
1,590 sqft

$760,000

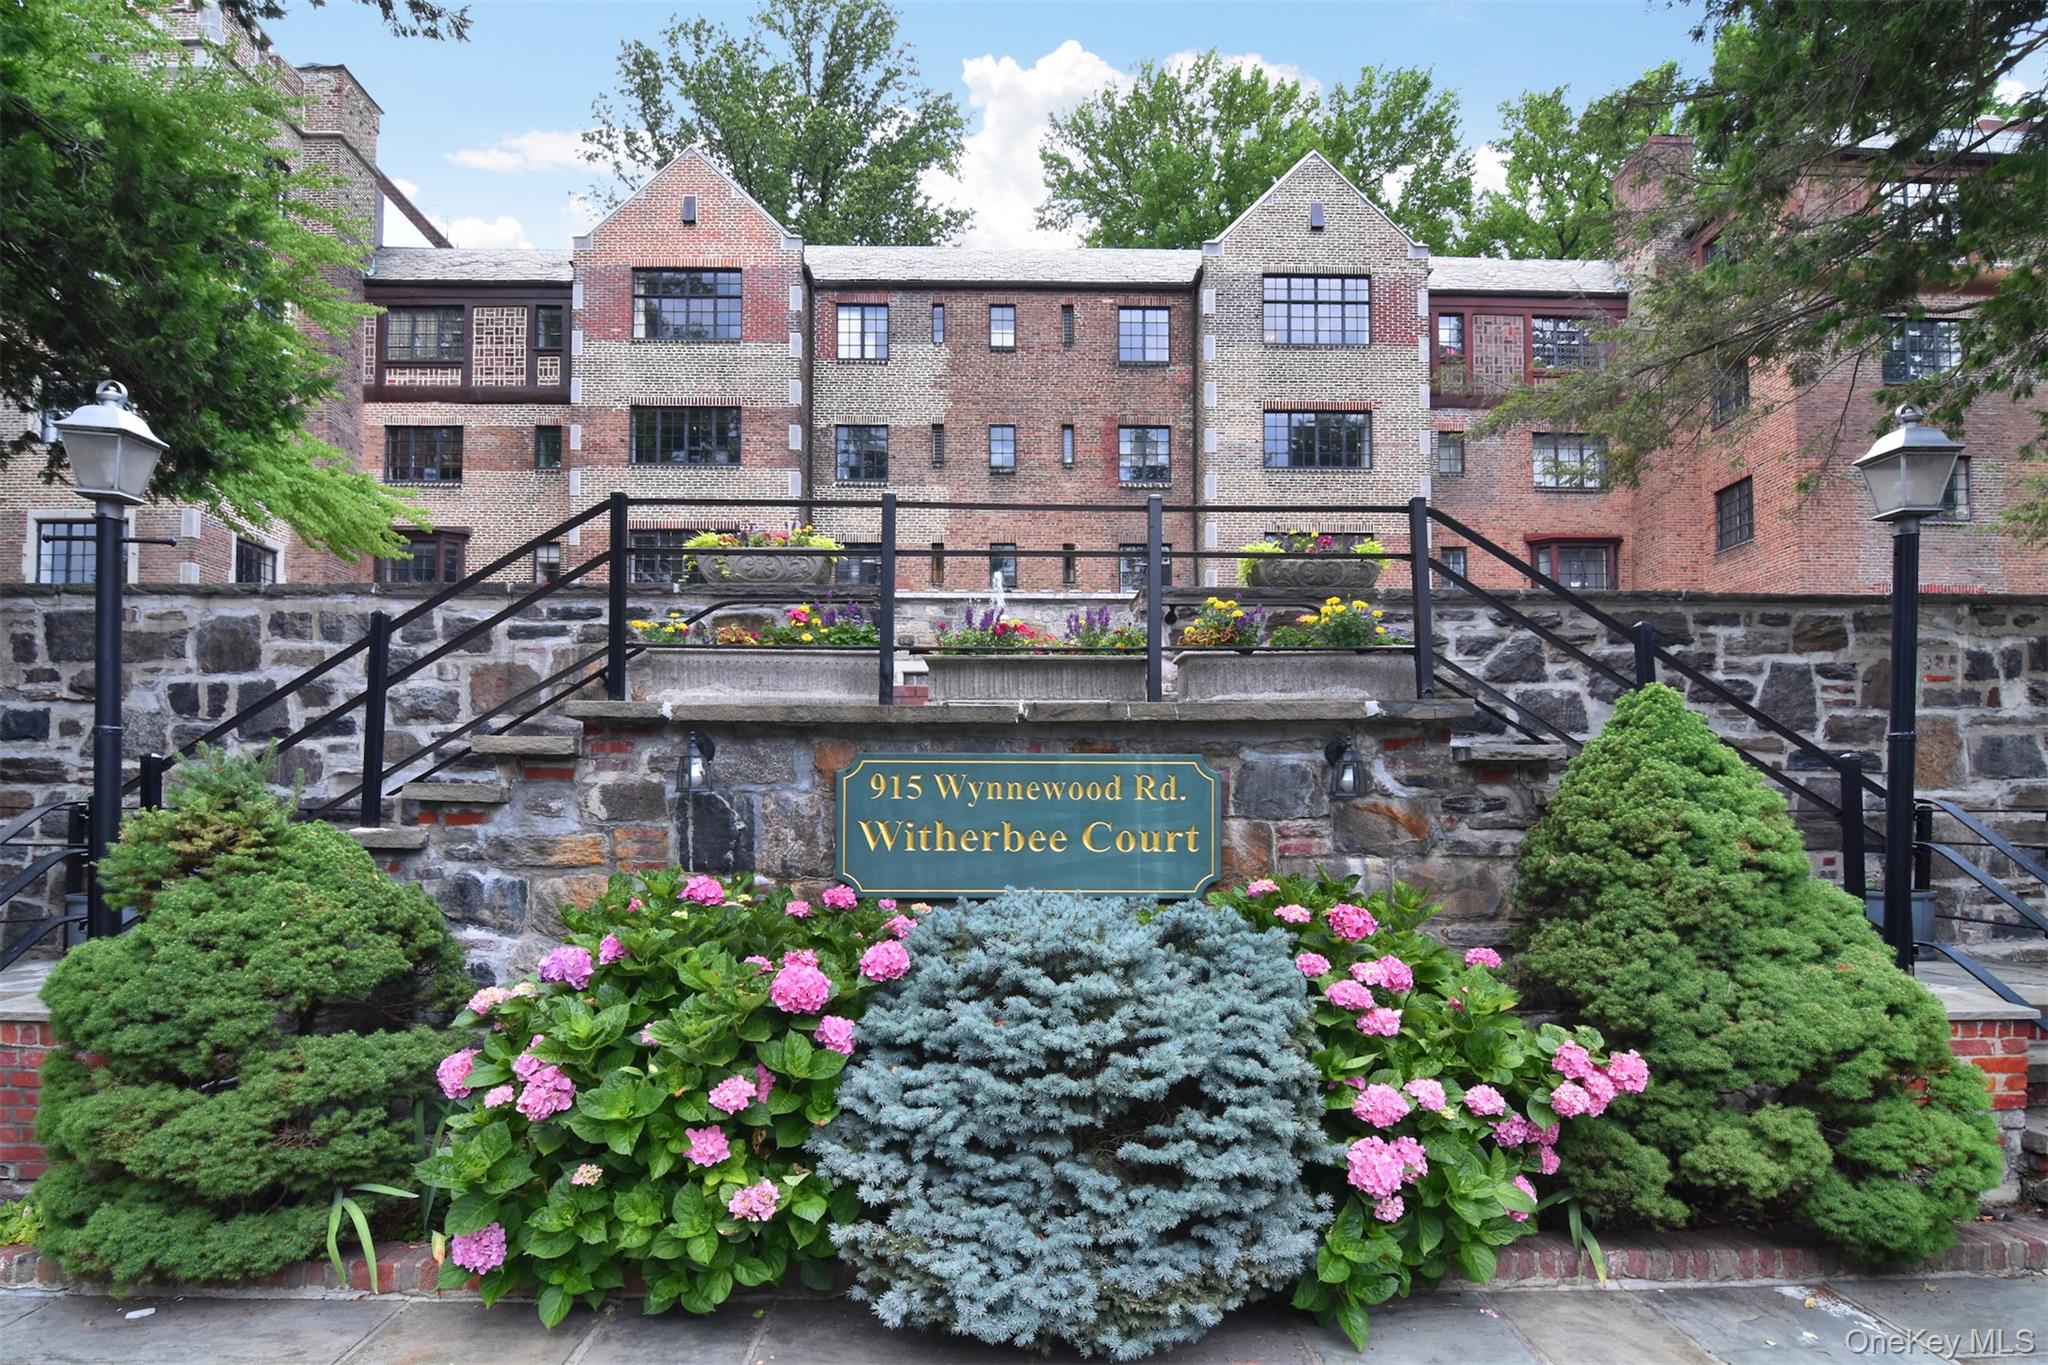
915 Wynnewood Road Unit: A3, Pelham NY, 10803

Price per sqft$477.99
Built in1926
Property size1,590 sqft
Property typeCondominium
Courtesy of Houlihan Lawrence Inc., Geraldine Engstrom Listing Contact: 914-738-2006

Overview

Pending

Listed Jul 15, 2026

Updated 3 days ago

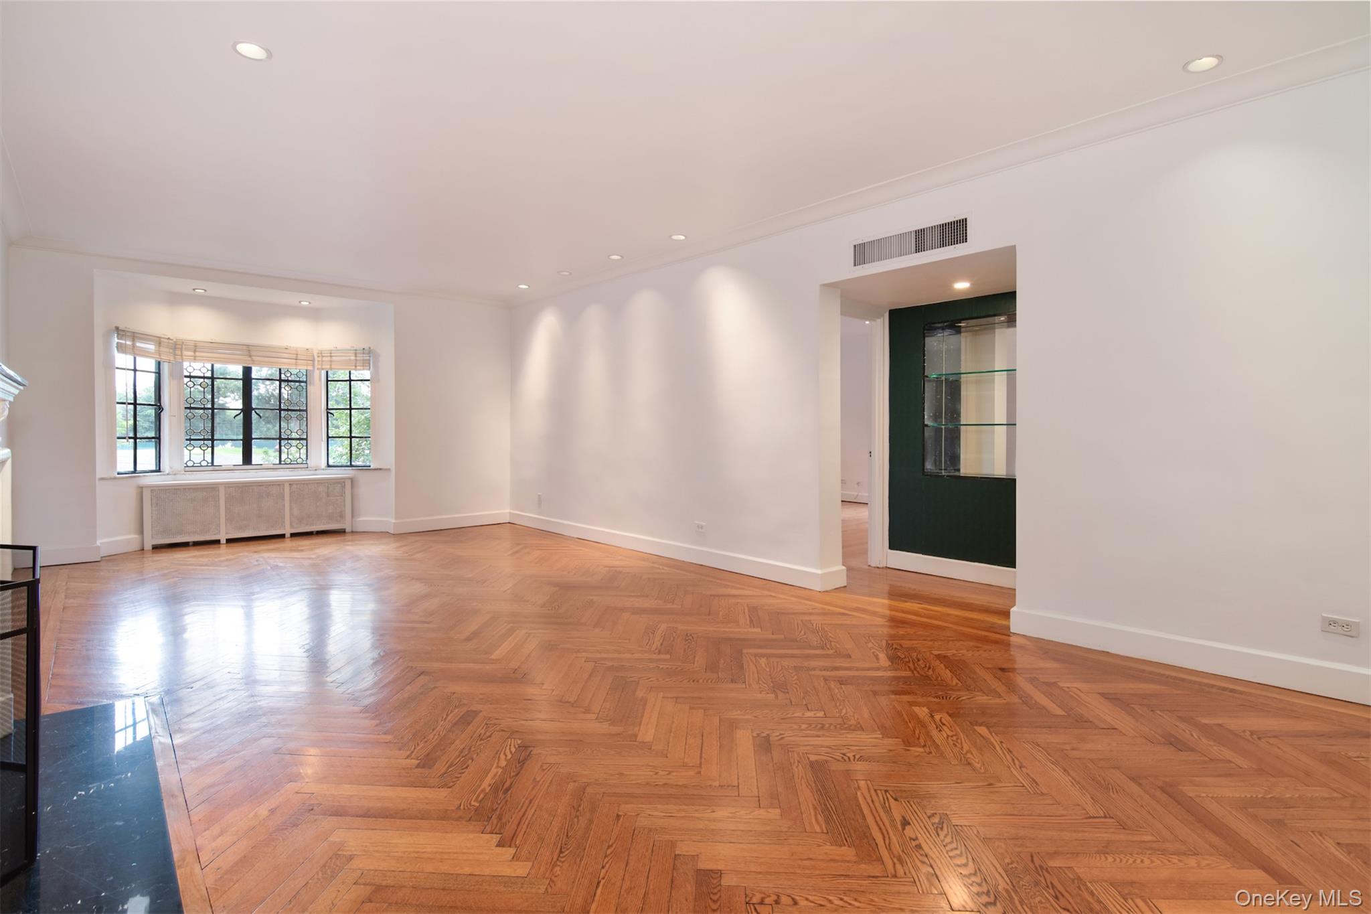
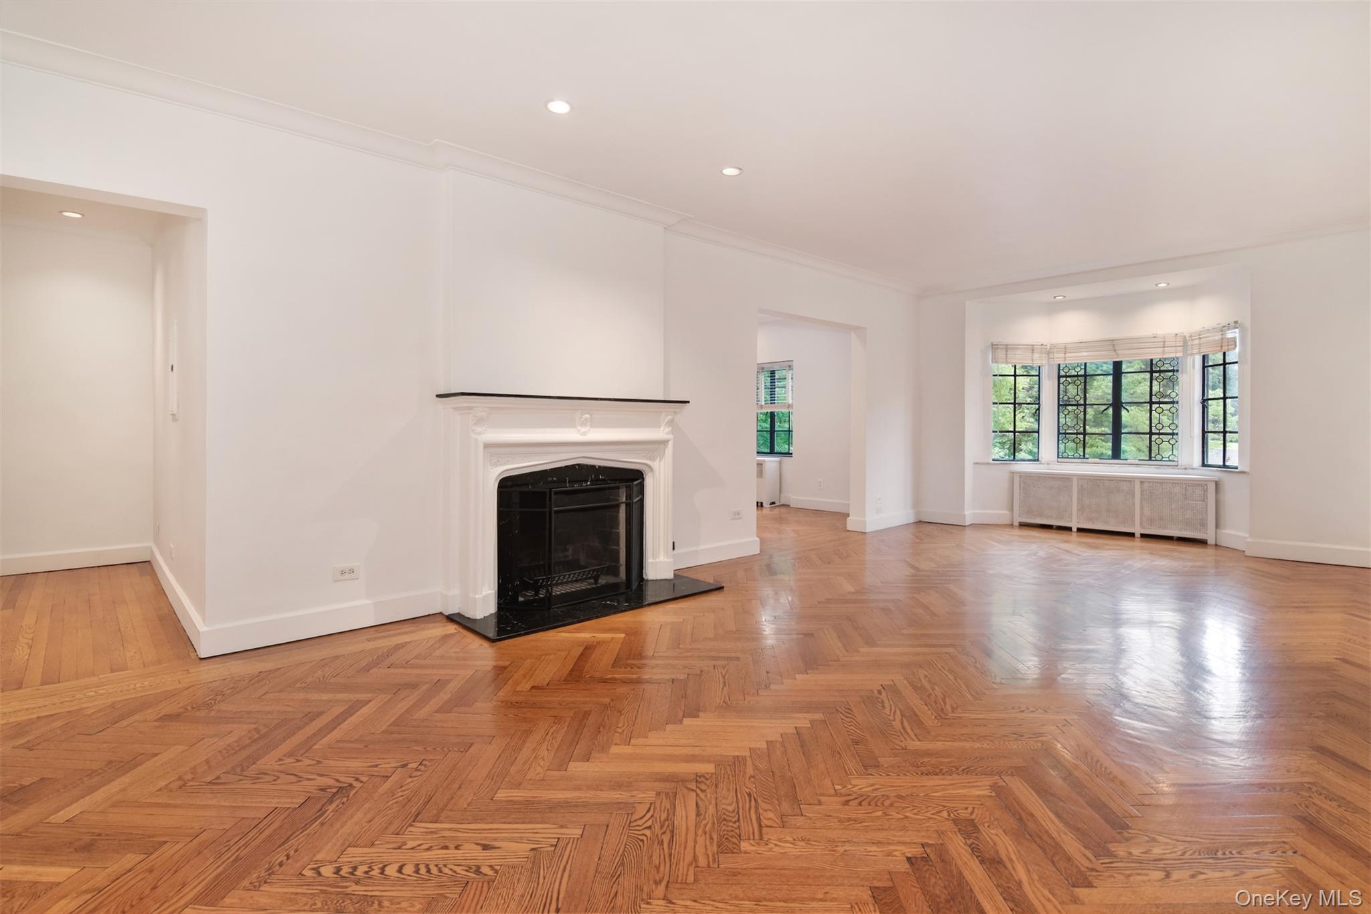
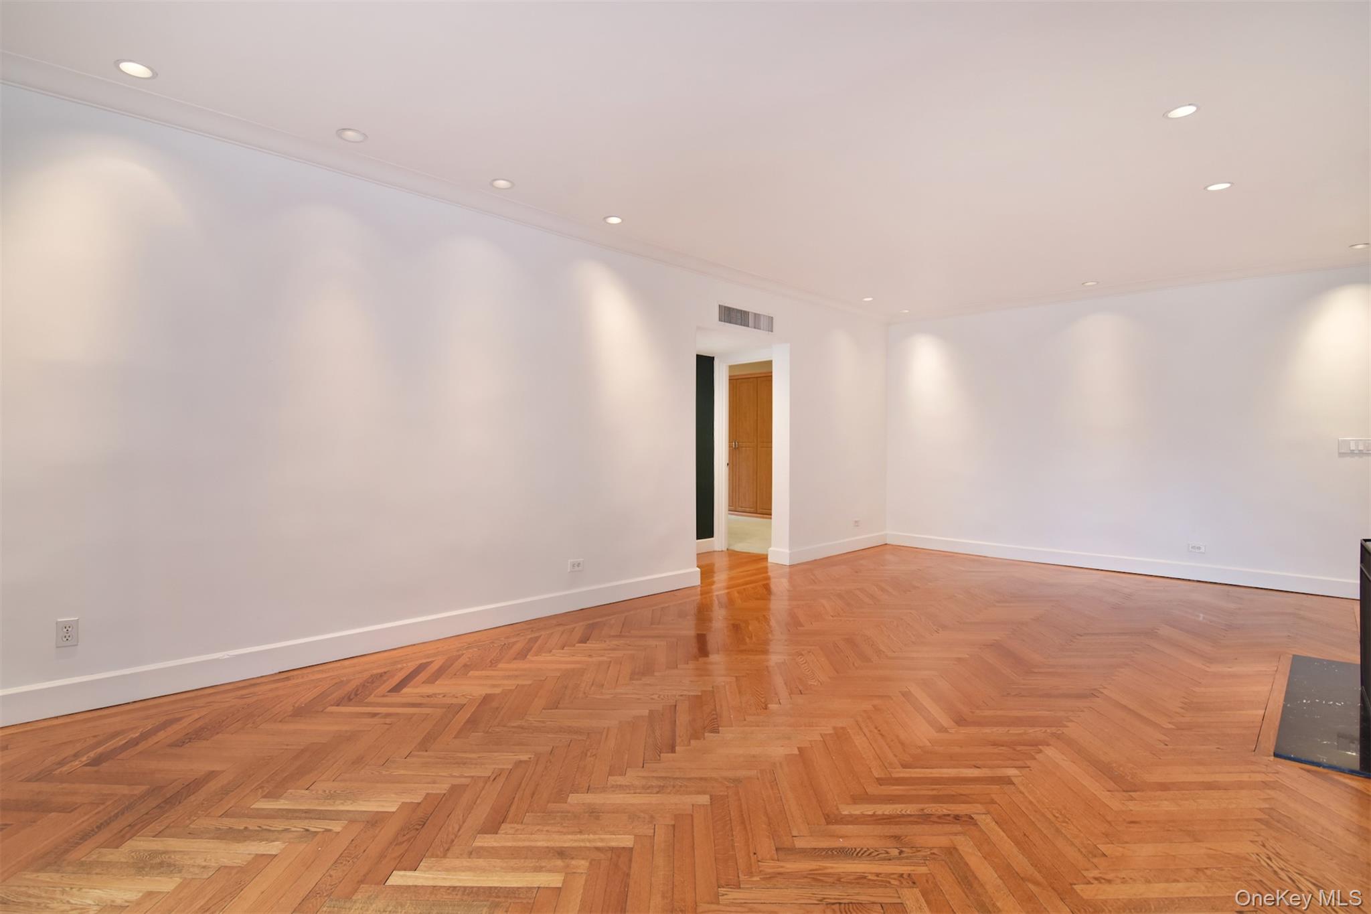
Experience the perfect blend of timeless elegance and modern convenience in this spacious condominium residence, ideally situated in a distinguished prewar building in Pelham. Offering the comfort and feel of a private home with the ease of low-maintenance condo living, this exceptional apartment is designed for today's lifestyle. A gracious entry welcomes you with classic herringbone hardwood floors that flow seamlessly into the expansive living and dining areas, creating a warm and sophisticated setting for everyday living and entertaining. The thoughtfully designed kitchen features premium appliances, including a Sub-Zero refrigerator, Bosch dishwasher, and Bosch wine cooler, and opens to the dining room with a stylish center island that serves as the heart of the home. Two-zone central air conditioning ensures year-round comfort. The luxurious primary suite offers a generous closet and an en-suite bath with a soaking tub, Jacuzzi, and shower. A spacious second bedroom includes custom wall-to-wall closets and its own full bath. Completing the home is an exceptional bonus suite featuring spa-inspired bath with a walk-in shower and sauna, plus a separate powder room Additional highlights include an assigned indoor parking space and a private storage unit, both included with the sale. Monthly charges: • Common Charges: $1,099.94 • Parking: $72.80 • Capital Assessment: $195.87 • Fuel Surcharge: $108.63 . Taxes $4,800 (without exemptions) for 2025

$5,056/mo

Est. mortgage payment based on a $760,000 home price.

All estimates are provided by Luxury Presence for informational purposes only. Actual amounts may vary.

Additional information

MLS® ID
1021904

Interior Features

Bedrooms
2
Bathrooms
3
Fireplace
Yes
Cooling
Yes
Heating
Yes
Basement
No

Exterior Features

Lot Size
1.7 Acres

Other Property Details

Taxes
$4,800
Tax Frequency
Annually
Garage
Yes
Pets Allowed
Yes
55+/Senior Community
No

Listings courtesy of OneKey MLS as distributed by MLS GRID

All information deemed reliable but not guaranteed and should be independently verified. All properties are subject to prior sale, change or withdrawal. Neither listing broker(s) nor Jenny Jaffe shall be responsible for any typographical errors, misinformation, misprints and shall be held totally harmless. Properties displayed may be listed or sold by various participants in the MLS.

Based on information submitted to the MLS GRID as of 5:12 AM UTC on 9/19/2026. All data is obtained from various sources and may not have been verified by broker or MLS GRID. Supplied Open House Information is subject to change without notice. All information should be independently reviewed and verified for accuracy. Properties may or may not be listed by the office/agent presenting the information.

©2026
OneKey MLS. All rights reserved.

DMCA Notice


Powered by Luxury Presence