Property photo 1
Property photo 2
Property photo 3
Property photo 4
Property photo 5
2 Beds
2 Baths
1,225 sqft

$430,000

3410 Bennington Drive Unit: 3410, Fishkill NY, 12524

Price per sqft$351.02
Built in2013
Property size1,225 sqft
Property typeCondominium
Courtesy of Houlihan Lawrence Inc., Christine M. MacDonald Listing Contact: 914-277-8040

Overview

Active

Listed Oct 11, 2026

Updated 4h ago

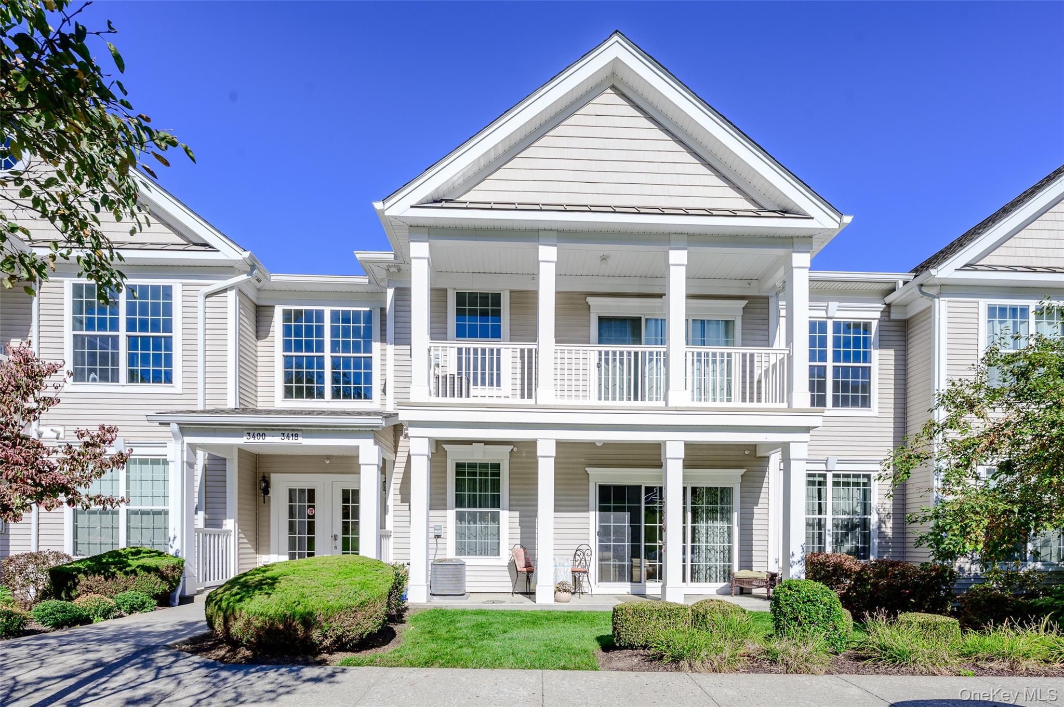
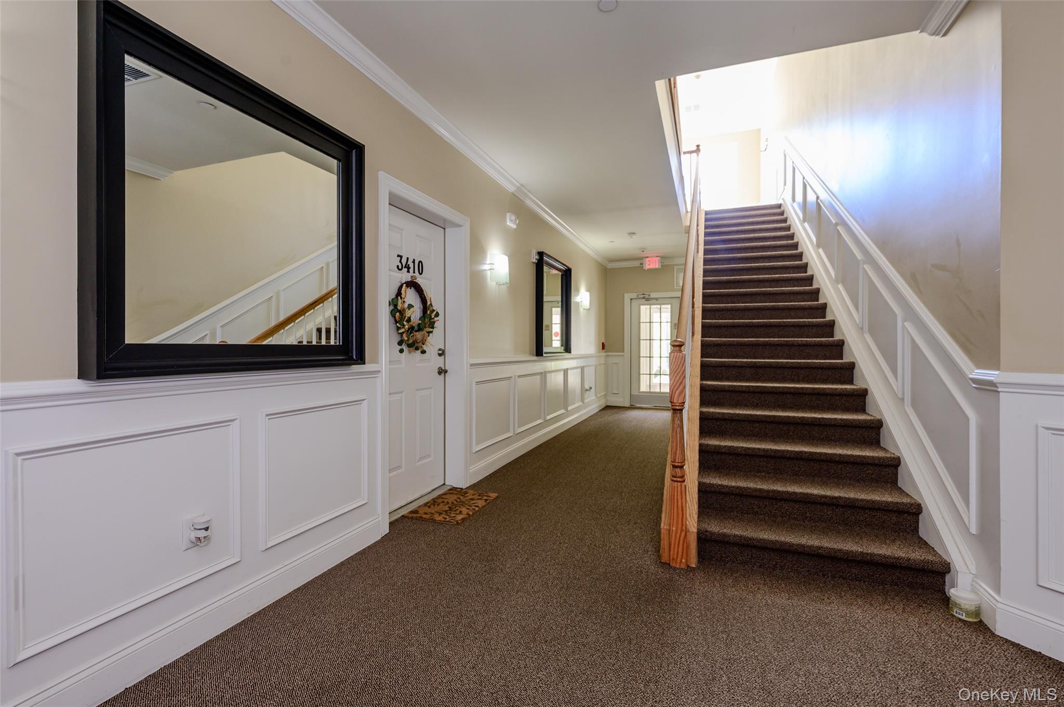
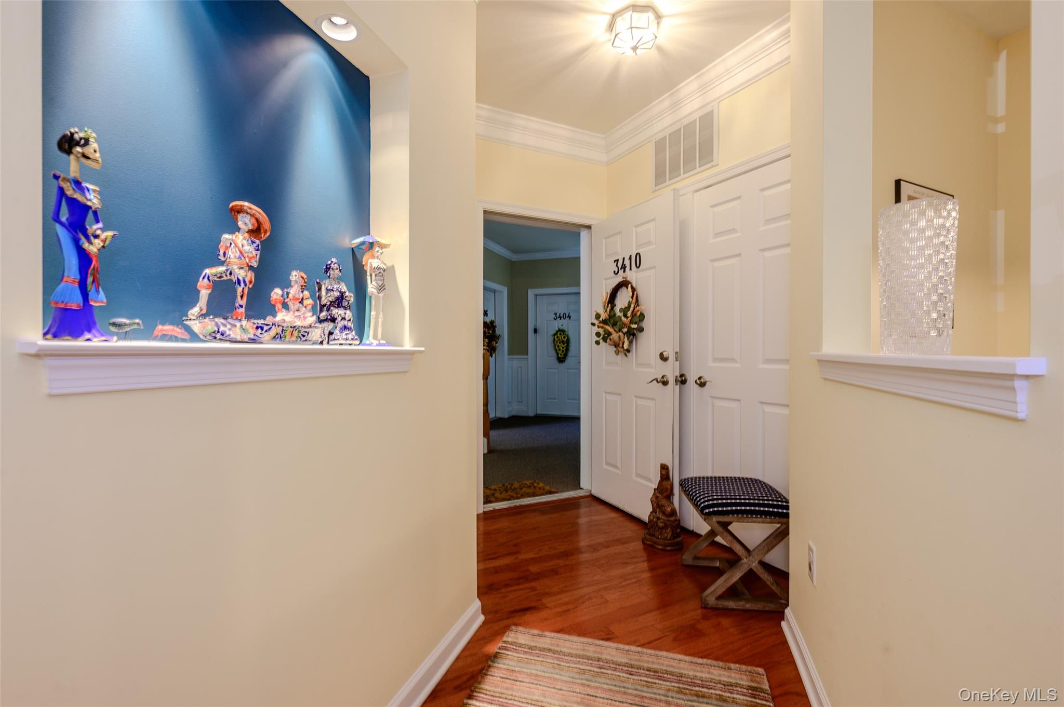
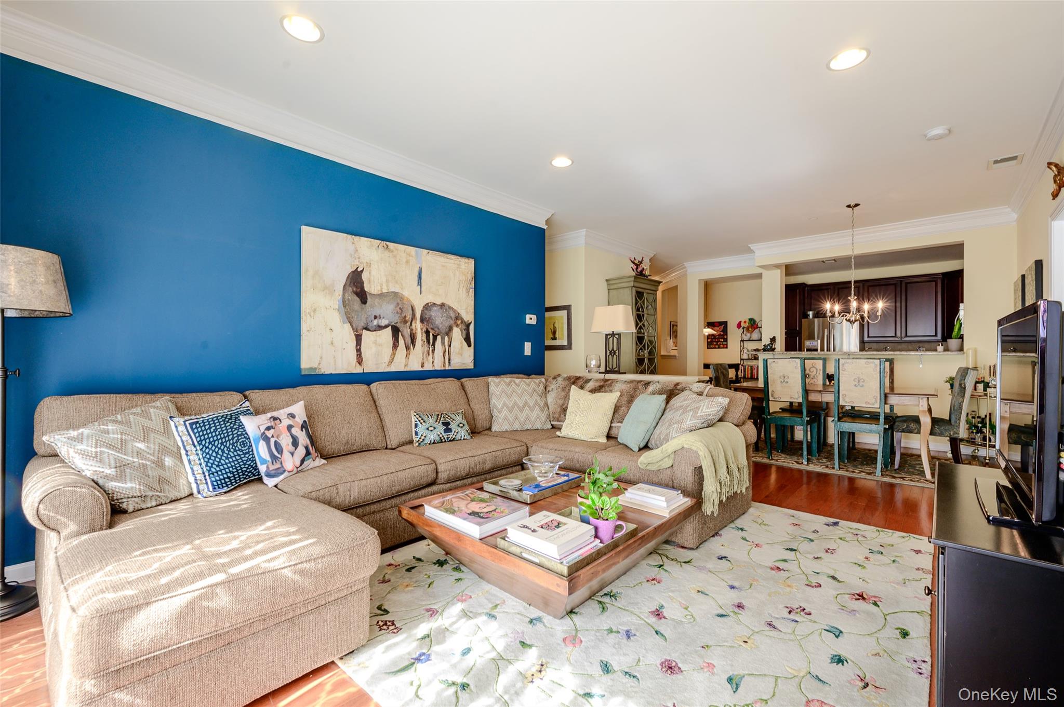
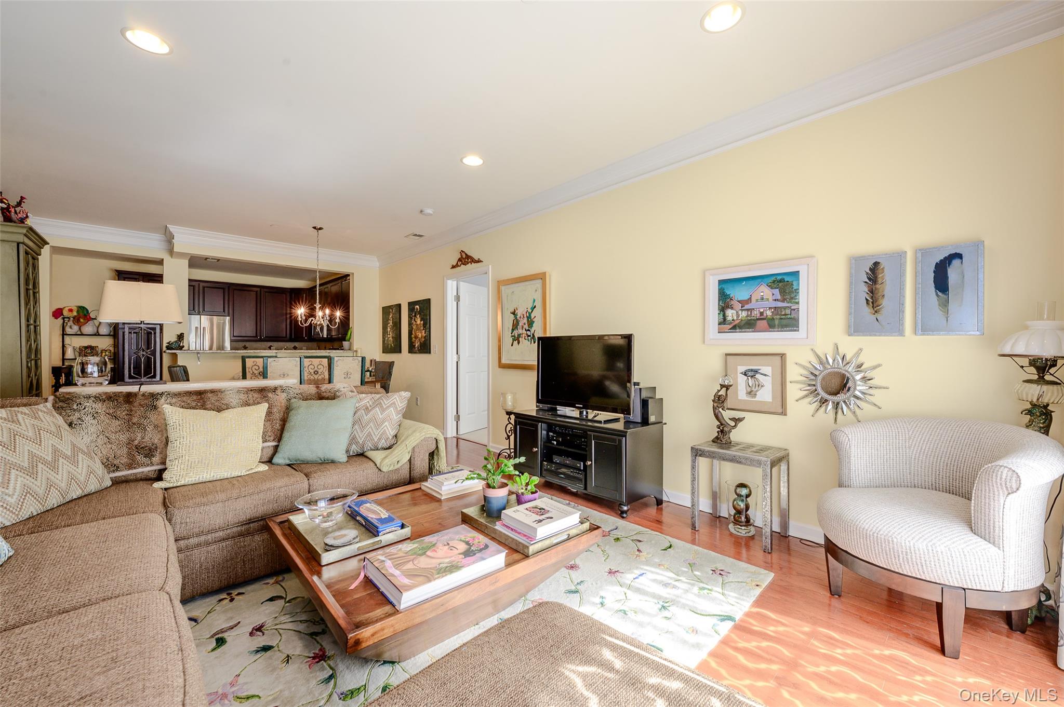
Beautiful First-Floor Dutchess Model at Van Wyck Mews! Welcome to this spacious, bright, garden-style two-bedroom, two-full-bathroom (1225 sqft) condominium. This first-floor Dutchess Model offers contemporary finishes and comfortable living, with sliding glass doors leading to your own private, covered patio—perfect for relaxing or enjoying your morning coffee. The updated kitchen is sure to impress, featuring beautiful, sleek cabinetry, granite countertops, a gorgeous backsplash, ample counter space, and under-cabinet lighting that adds a warm, modern touch. The primary suite has a full en-suite bath and generous closet space. The second bedroom can be an office or additional living room, what ever fits your needs. Crown Molding throughout home. The open, inviting feel of this home is complemented by the convenience of in-unit laundry and a private storage room in the basement. Residents enjoy an array of community amenities, including a swimming pool, clubhouse, fitness center, and a cozy fire pit area—perfect for gathering with friends and neighbors. Quiet location. Ample parking is available for both homeowners and their guests. Ideally located near Route 9, I-84, and the Taconic State Parkway, this home offers easy access to shopping, restaurants, and everyday conveniences. Enjoy low-maintenance living, modern comforts, and wonderful community amenities in a convenient location. Don't miss the opportunity to make this lovely condominium your new home!

$2,861/mo

Est. mortgage payment based on a $430,000 home price.

All estimates are provided by Luxury Presence for informational purposes only. Actual amounts may vary.

Additional information

MLS® ID
1060289

Interior Features

Bedrooms
2
Bathrooms
2
Cooling
Yes
Heating
Yes
Basement
No

Exterior Features

Lot Size
0.01 Acres

Other Property Details

Taxes
$7,193
Tax Frequency
Annually
Association Fee Frequency
Monthly
Pets Allowed
Yes
55+/Senior Community
No

Listings courtesy of OneKey MLS as distributed by MLS GRID

All information deemed reliable but not guaranteed and should be independently verified. All properties are subject to prior sale, change or withdrawal. Neither listing broker(s) nor Jenny Jaffe shall be responsible for any typographical errors, misinformation, misprints and shall be held totally harmless. Properties displayed may be listed or sold by various participants in the MLS.

Based on information submitted to the MLS GRID as of 5:05 AM UTC on 10/13/2026. All data is obtained from various sources and may not have been verified by broker or MLS GRID. Supplied Open House Information is subject to change without notice. All information should be independently reviewed and verified for accuracy. Properties may or may not be listed by the office/agent presenting the information.

©2026
OneKey MLS. All rights reserved.

DMCA Notice


Powered by Luxury Presence