Property photo 1
Property photo 2
Property photo 3
Property photo 4
Property photo 5
6 Beds
3 Baths
3,005 sqft

$935,000

146 Sutton Manor Road, New Rochelle NY, 10801

Price per sqft$311.15
Built in1910
Property size3,005 sqft
Property typeResidential
Courtesy of Douglas Elliman Real Estate, Glorianne Mattesi Listing Contact: 914-723-6800

Overview

Pending

Listed May 9, 2025

Updated Aug 21

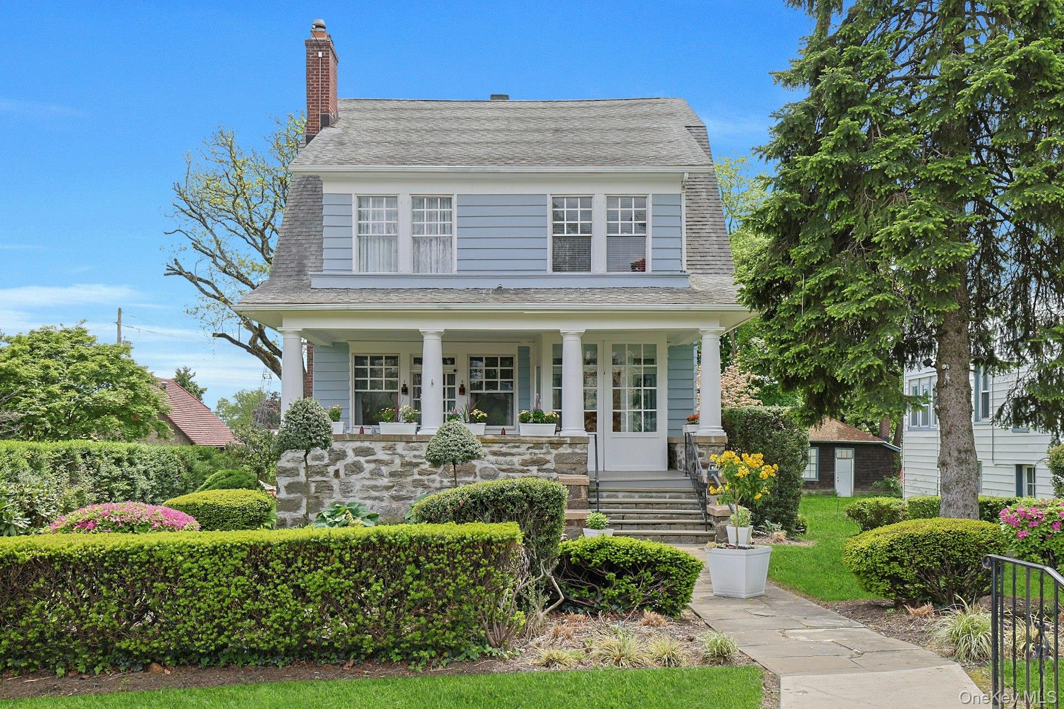
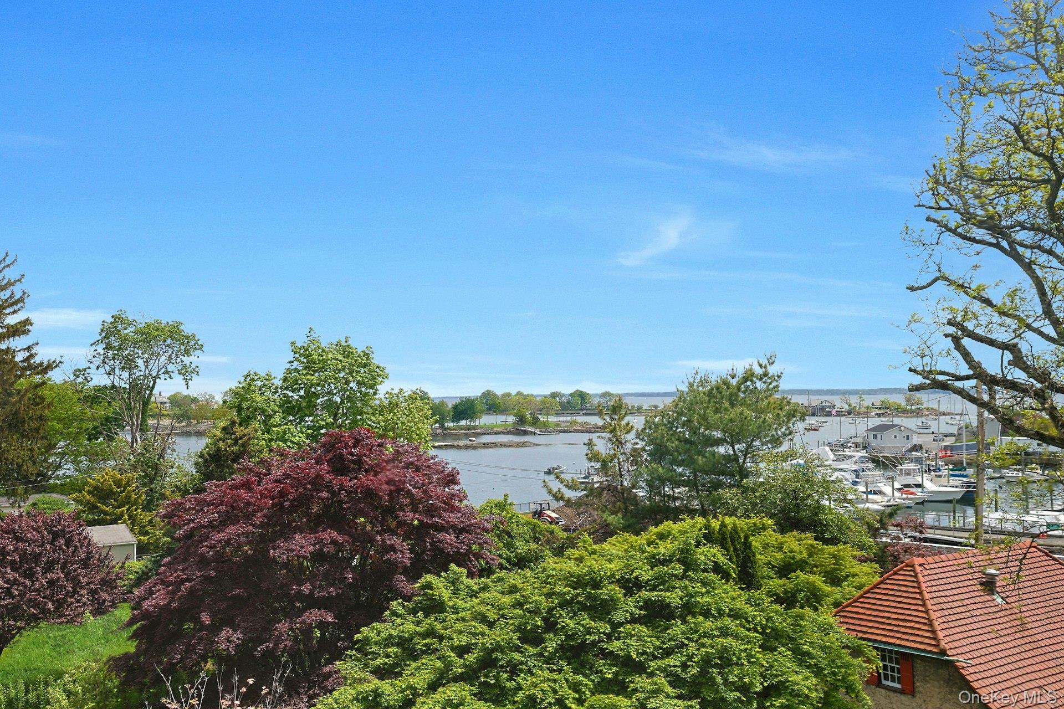
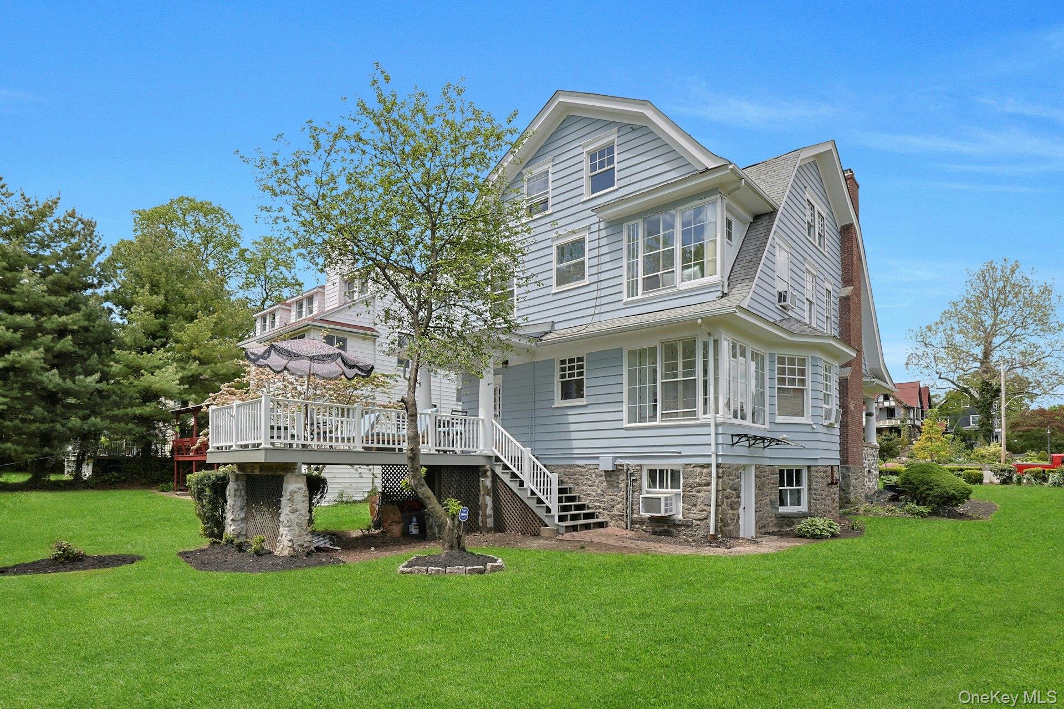
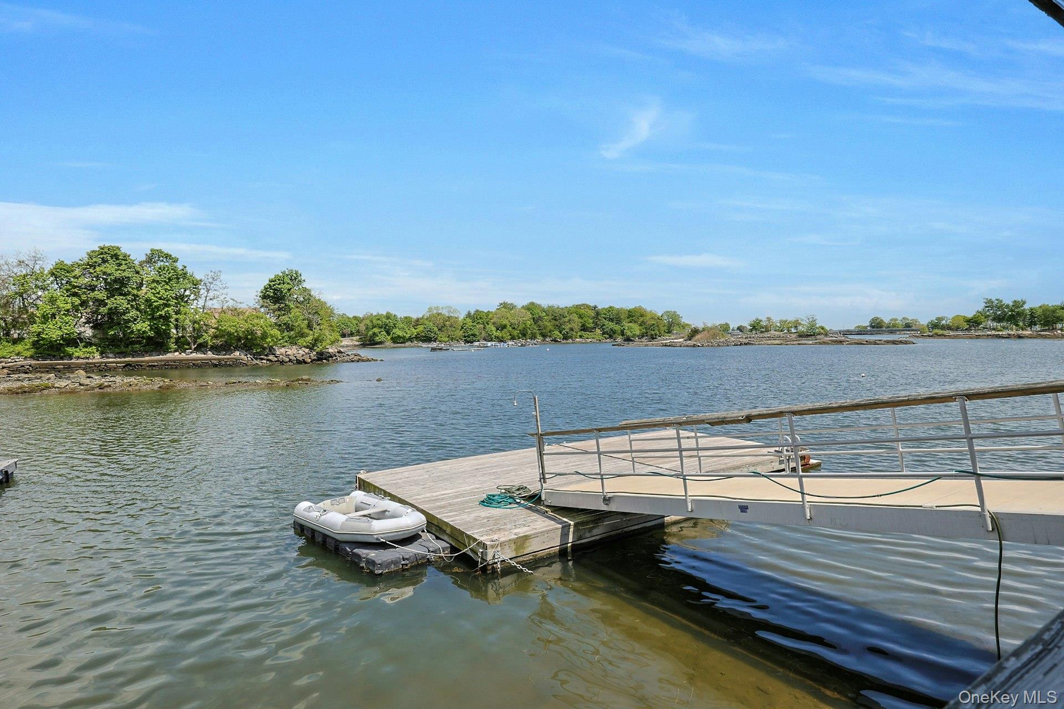
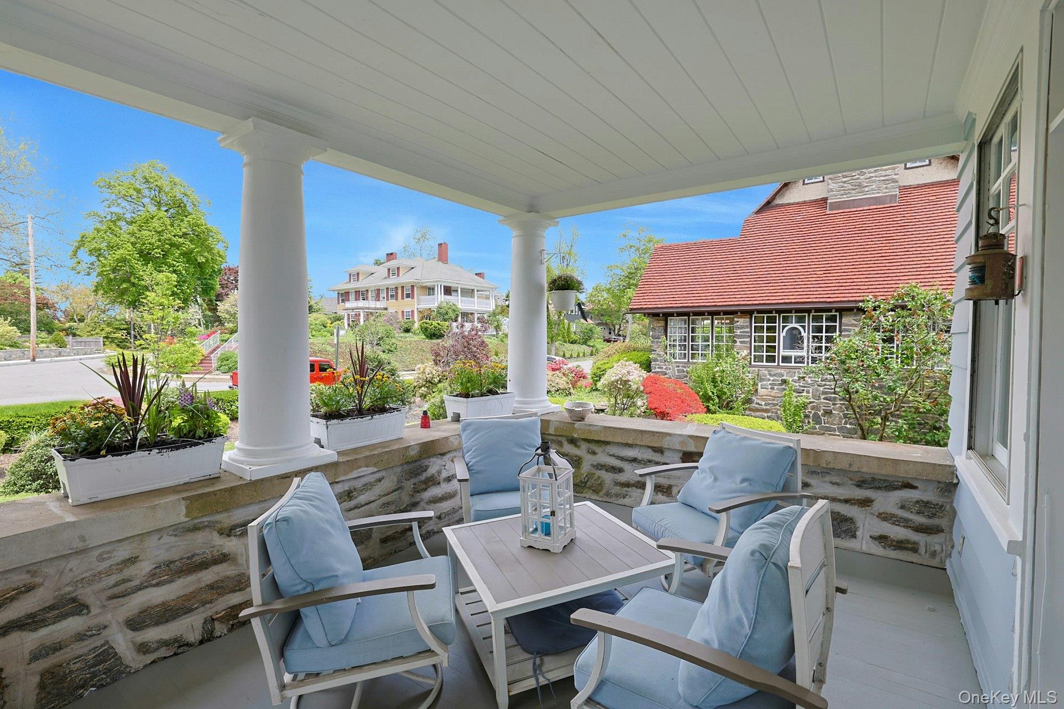
Just steps from Long Island Sound. Welcome to 146 Sutton Manor Road, a charming 1910 colonial nestled in the historic Sutton Manor neighborhood, set on an idyllic tree-lined street celebrated for its distinctive architecture. This special community is an enclave of 49 homes offering residents a private boathouse, dock, beach and hosts annual gatherings. Store your kayak, canoe & dingy. Relax on the dock overlooking the bay. This timeless, sunny residence boasts 3,000 square feet of living space, featuring 3 fireplaces, original architectural details and high ceilings. This home has the most welcoming porch, ready for rest & relaxation or gatherings. Step inside to discover the amazing entry with gorgeous oak floors, leaded glass windows and high ceilings. The cozy living room has a wood burning fireplace. Enjoy gatherings in your elegant dining room/fpl, and enclosed porch perfect for reading. Upstairs, Primary BR & Fpl, Bedroom with enclosed sleeping porch and amazing views of Long Island Sound. Two additional bedrooms, large hall bath and walk-in closet. The third floor provides versatile space ideal for a variety of uses—be it a office, guest suite and bath or art room. Two rooms have water views. Level property filled with blooming gardens. New Roth 275-gallon oil tank in basement installed in 2023. Detached 2-car garage sold in "as is" condition. Driveway accessed from Echo Avenue. Sutton Manor Association dues is $800 annually. Boat storage and mooring fees are separate.

$6,221/mo

Est. mortgage payment based on a $935,000 home price.

All estimates are provided by Luxury Presence for informational purposes only. Actual amounts may vary.

Additional information

MLS® ID
854741

Interior Features

Bedrooms
6
Bathrooms
3
Fireplace
Yes
Cooling
Yes
Heating
Yes
Basement
Yes

Exterior Features

Lot Size
0.31 Acres

Other Property Details

Taxes
$19,082
Tax Frequency
Annually
Association Fee Frequency
Yearly
Garage
Yes
View
Yes
55+/Senior Community
No

Listings courtesy of OneKey MLS as distributed by MLS GRID

All information deemed reliable but not guaranteed and should be independently verified. All properties are subject to prior sale, change or withdrawal. Neither listing broker(s) nor Jenny Jaffe shall be responsible for any typographical errors, misinformation, misprints and shall be held totally harmless. Properties displayed may be listed or sold by various participants in the MLS.

Based on information submitted to the MLS GRID as of 9:45 PM UTC on 8/21/2026. All data is obtained from various sources and may not have been verified by broker or MLS GRID. Supplied Open House Information is subject to change without notice. All information should be independently reviewed and verified for accuracy. Properties may or may not be listed by the office/agent presenting the information.

©2026
OneKey MLS. All rights reserved.

DMCA Notice


Powered by Luxury Presence