
10 E Brookside Drive
SEE ALL PHOTOS
10 E Brookside Drive
Courtesy of Compass Greater NY, LLC, Jennifer L. Jaffe Listing Contact: 914-341-1561 
Coming Soon

10 E Brookside Drive

10 E Brookside Drive, Larchmont, NY 10538

$2,249,000
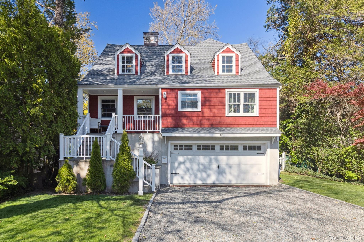
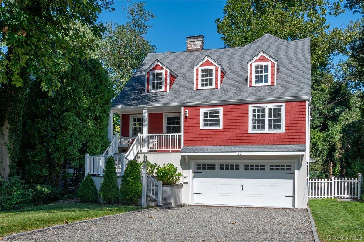
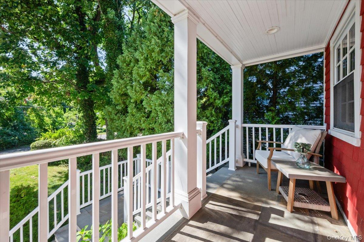
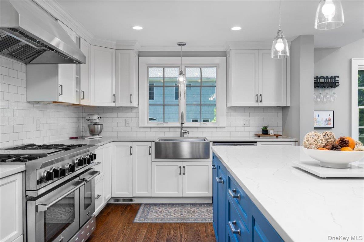
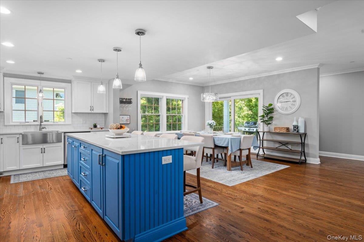
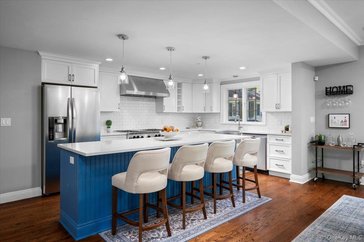
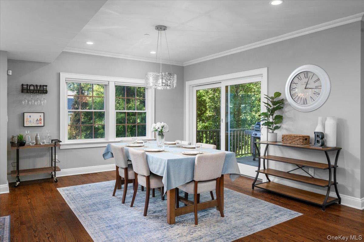
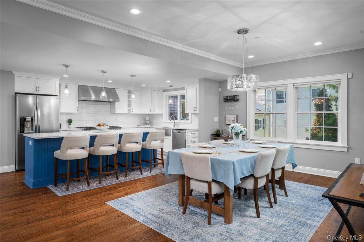
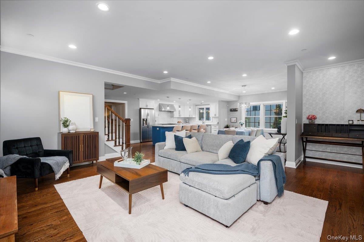
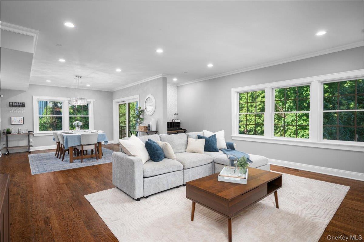
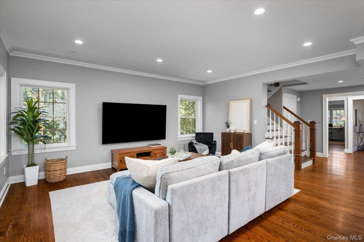
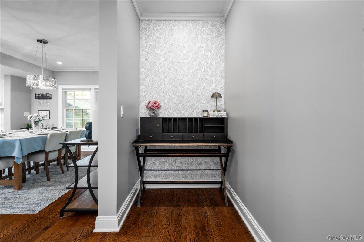
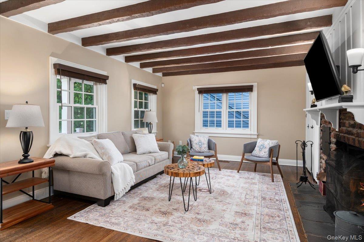
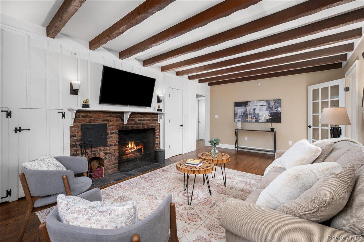
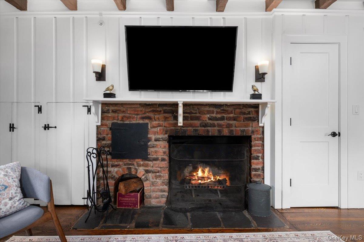
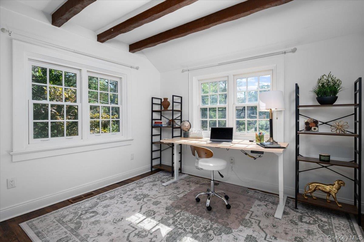
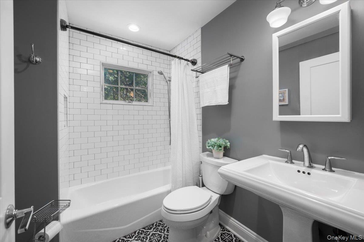
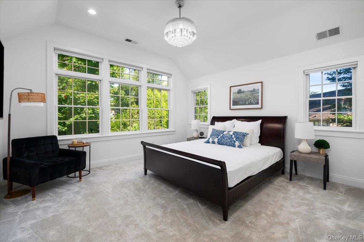
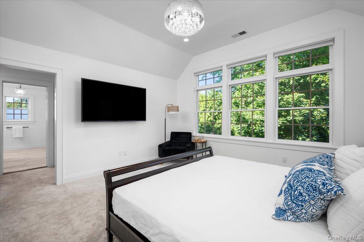
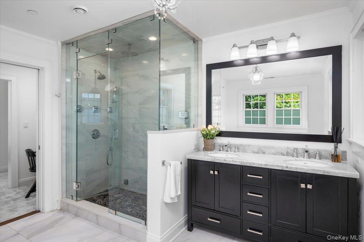
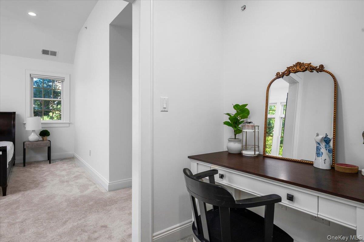
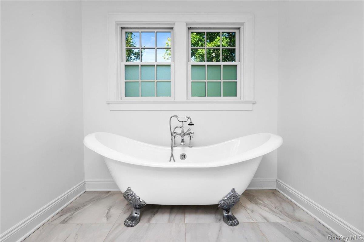
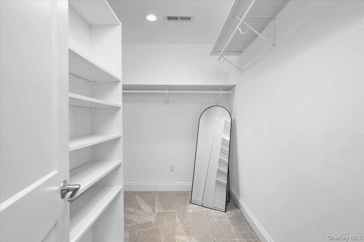
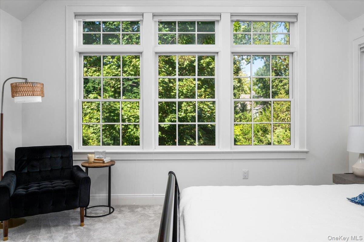
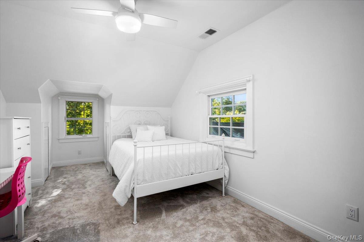
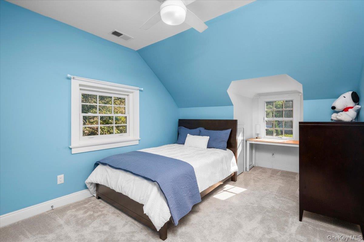
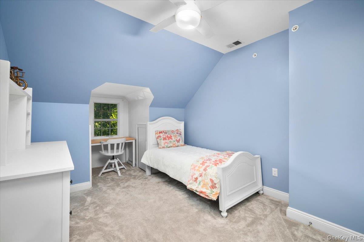
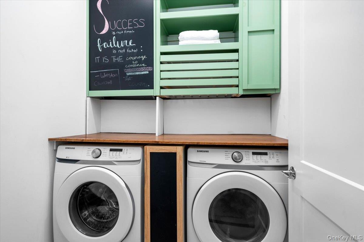
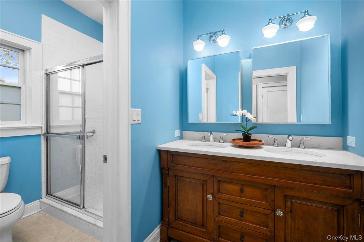
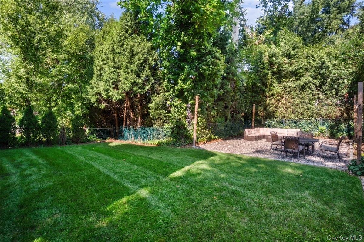
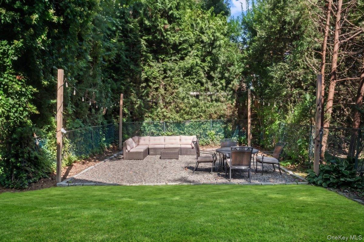
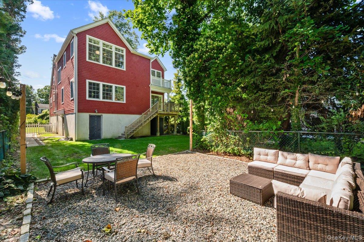
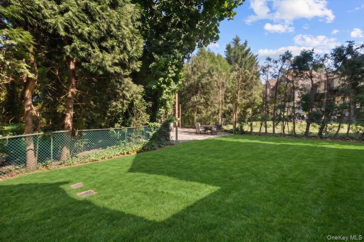
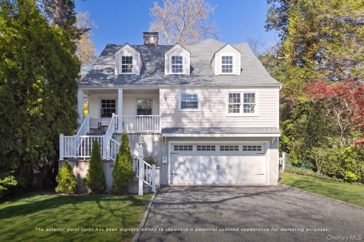
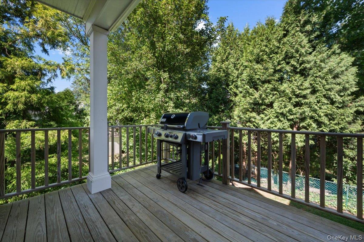
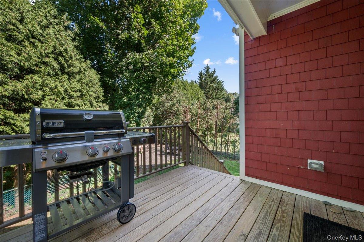
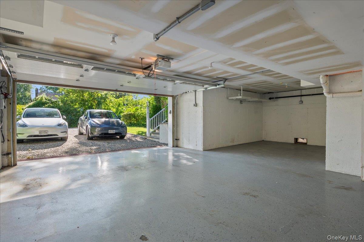
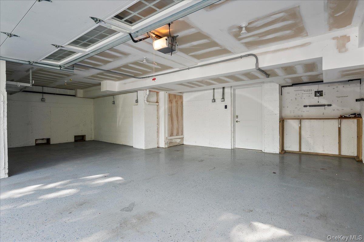
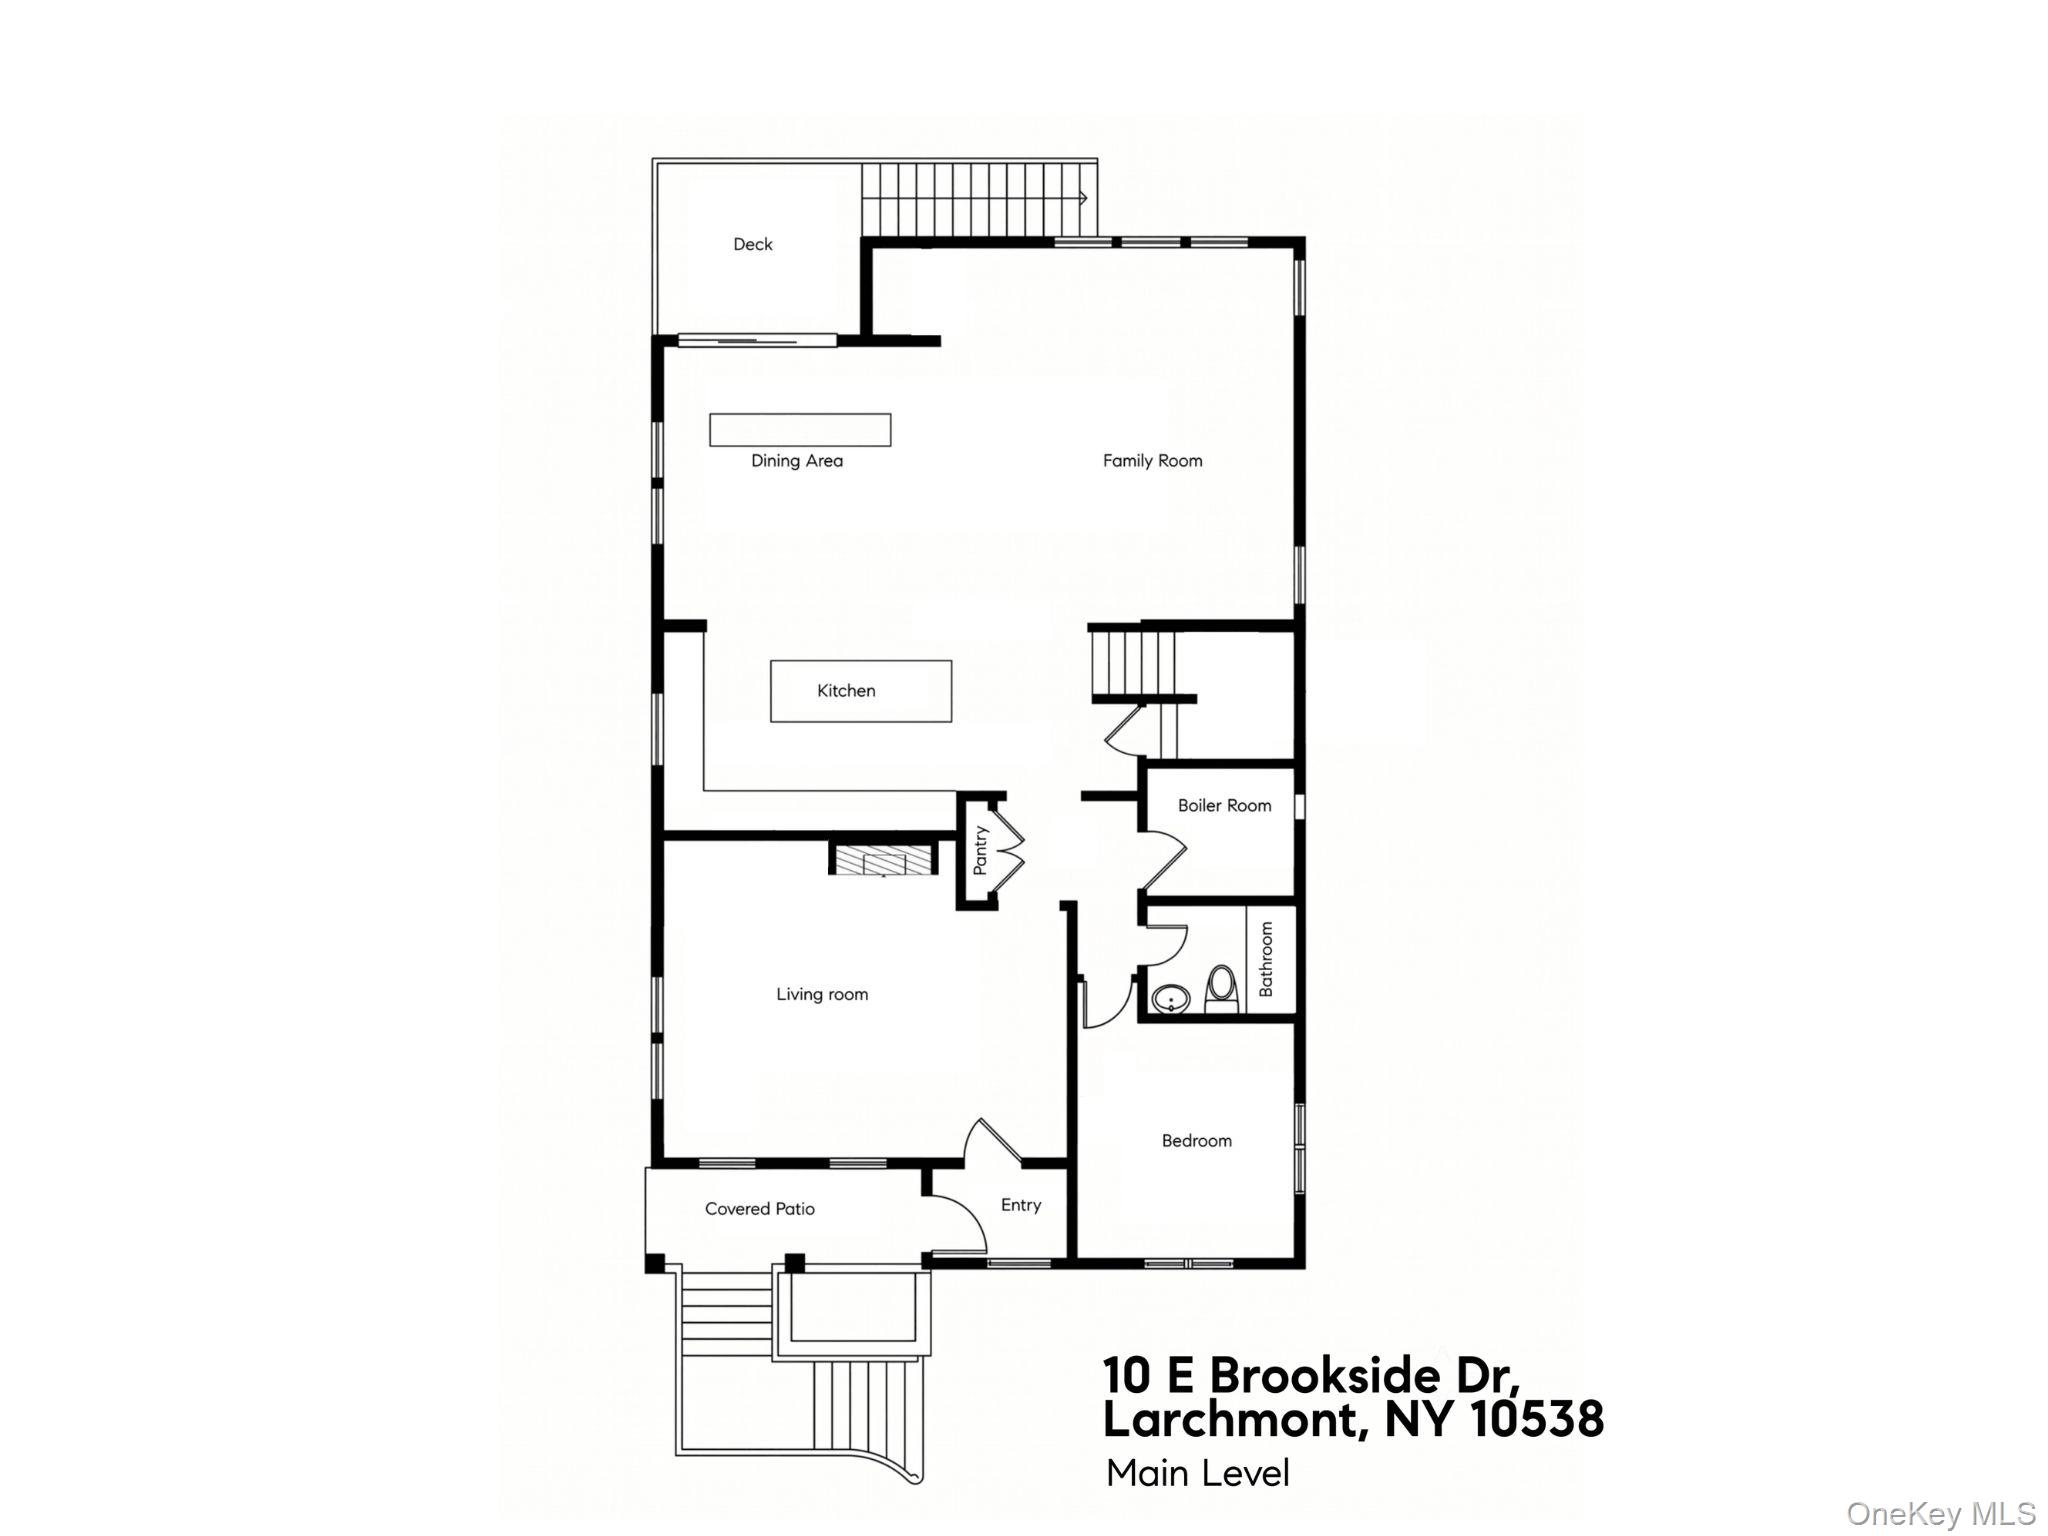
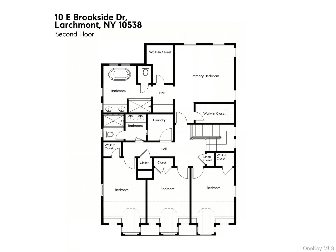
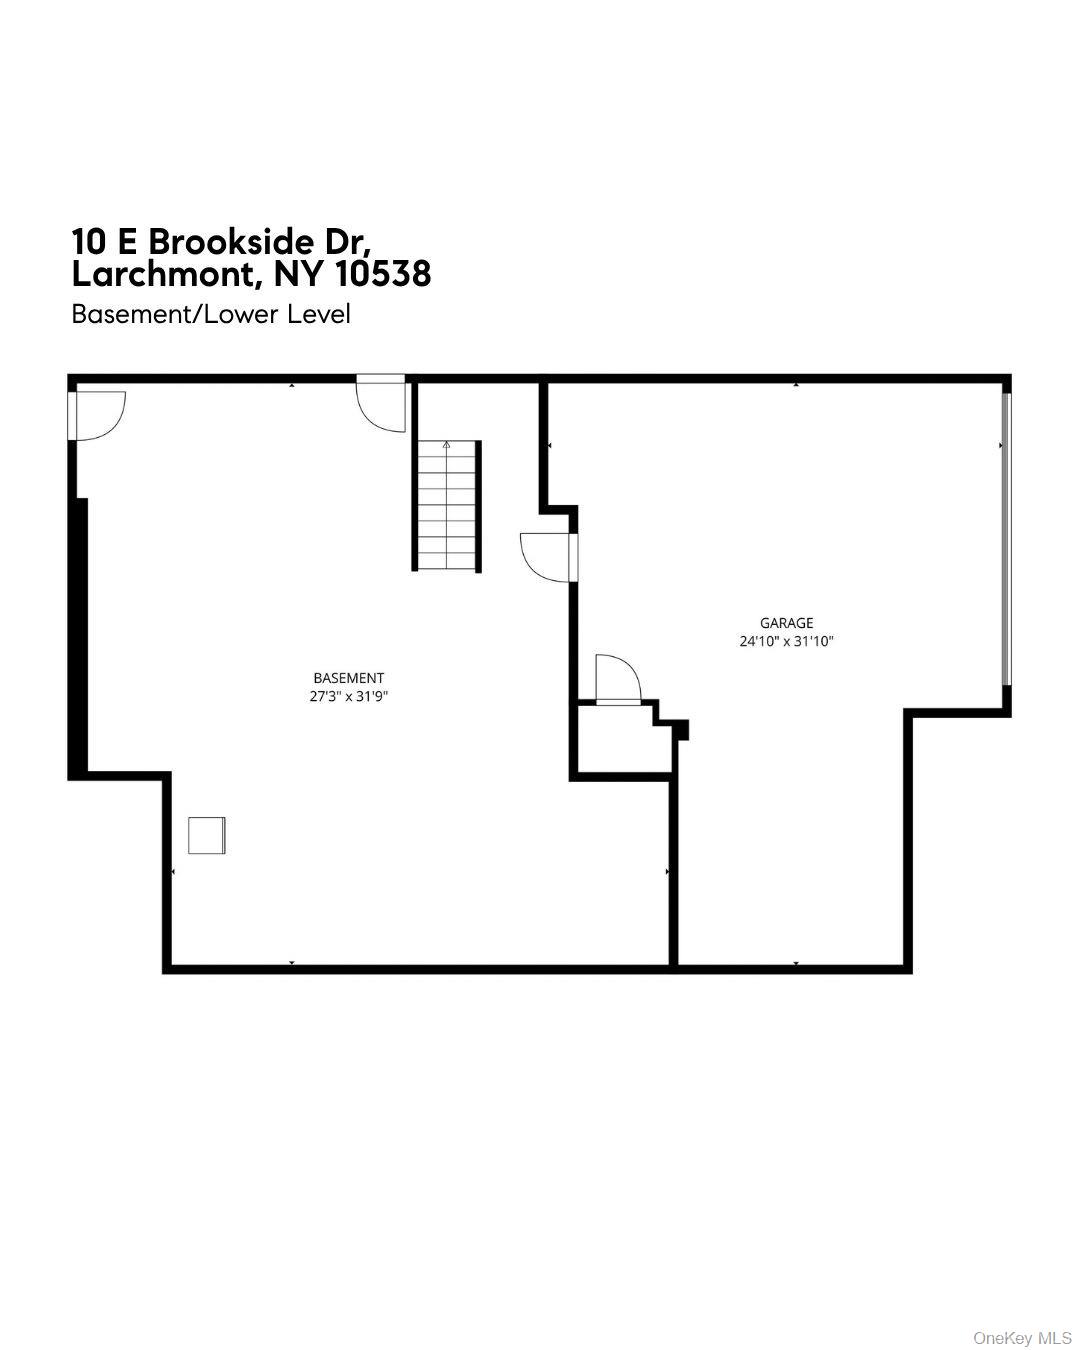
Classic Larchmont charm on the outside. Brand new modern living on the inside. This turn-key, 5-bedroom gem in the heart of one of Larchmont's most sought-after neighborhoods is just minutes from the village, shops, and Metro-North, with a 35-minute express to Grand Central. Completely gut renovated in 2017, the home preserved its original facade and beamed living room while everything else was reimagined: new plumbing, electrical, windows, roof, dual-zone HVAC, Cat-6 wiring throughout, an EV charger, and a full exterior irrigation system. The layout lends itself beautifully to entertaining. The cozy, character-filled living room opens seamlessly into a dining area and gourmet kitchen which is outfitted with a 9-foot island, 48-inch BlueStar range, quartz counters, and custom cabinetry. A first-floor bedroom and full bath make an ideal guest suite or home office. Upstairs, morning light pours into the vaulted primary suite through five oversized windows. It features dual walk-in closets and a spa-like bath with a steam shower and freestanding claw-foot tub. Three additional bedrooms share a second full bath, and a second-floor laundry room comes equipped with drying racks and abundant storage. The backyard is the true showstopper: string lights, separate gravel patio, and a flat, private, fenced lawn with plenty of room for a game of catch or entertaining friends. The deck includes a direct gas line for grilling, and the home is protected by a whole-house interior fire sprinkler system. Rounding it out: a side-by-side 2-car garage, generous overflow storage, and a huge walk-out recreational space, and lawn irrigation system. But the best part of this home? The community! The Brook neighborhood is always bustling with activity and is lovely all year round with block parties and neighborhood events.

5
beds

3
baths

3,040 Sq.Ft. LIVING AREA

6,098 Sq.Ft. lot

Jenny Jaffe

Jenny Jaffe

Features & Amenities

Interior

  • total bedrooms5
  • Total bathrooms3
  • full bathrooms3
  • Laundry room Inside, Laundry Room
  • Flooring Hardwood
  • Fireplace Living Room
  • APPLIANCES Dishwasher, Dryer, Oven, Range, Refrigerator, Stainless Steel Appliance(s), Washer
  • other interior Features Cathedral Ceiling(s), Eat-in Kitchen, Entrance Foyer, Primary Bathroom, Walk-In Closet(s)

Area & Lot

  • Status Coming Soon
  • Living Area3,040 Sq.Ft.
  • Total Area3,474 Sq.Ft.
  • Lot Area6,098 Sq.Ft.
  • MLS® ID1050898
  • TypeResidential
  • YEAR BUILT1929
  • Architecture StylesCape Cod
  • Elementary SchoolMurray Avenue
  • Middle SchoolHommocks School
  • High SchoolMamaroneck High School
  • School DistrictMamaroneck

Exterior

  • STORIES2
  • Garage Space2.0
  • water SourcePublic
  • utilitiesTrash Collection Public
  • lot featuresLevel, Near Public Transit, Private
  • parkingAttached, Driveway, Electric Vehicle Charging Station(s), Garage, Garage Door Opener
  • HEAT TYPEForced Air, Hot Water, Natural Gas
  • AIR CONDITIONINGCentral Air
  • sewerPublic Sewer
  • security FeaturesFire Sprinkler System
  • other exterior FeaturesBalcony, Gas Grill

Financial

  • Sales Price$2,249,000
  • Real Estate Tax $40,039/yr

Mortgage Calculator

Estimate your monthly mortgage payment, including the principal and interest, property taxes, and HOA. Adjust the values to generate a more accurate rate.

All estimates are provided for informational purposes only. Actual amounts may vary.
$0,000 Your Payment 20 15 65
$0,000 Your Payment

Work With Jenny

Jenny oversees every aspect of home selling and buying from assisting in the professional photos, to attending inspections, accompanying appraisals, and much more.

Follow Me on Instagram