11 South Drive
11 South Drive
11 South Drive
11 South Drive
11 South Drive
11 South Drive
11 South Drive
11 South Drive
11 South Drive
11 South Drive
11 South Drive
11 South Drive
11 South Drive
11 South Drive
11 South Drive
11 South Drive
11 South Drive
11 South Drive
11 South Drive
11 South Drive
11 South Drive
11 South Drive
11 South Drive
11 South Drive
11 South Drive
11 South Drive
11 South Drive
11 South Drive
11 South Drive
11 South Drive
11 South Drive
11 South Drive
11 South Drive
11 South Drive
11 South Drive
11 South Drive
11 South Drive
11 South Drive
SEE ALL PHOTOS
11 South Drive
11 South Drive
11 South Drive
11 South Drive
11 South Drive
11 South Drive
11 South Drive
11 South Drive
11 South Drive
11 South Drive
11 South Drive
11 South Drive
11 South Drive
11 South Drive
11 South Drive
11 South Drive
11 South Drive
11 South Drive
11 South Drive
11 South Drive
11 South Drive
11 South Drive
11 South Drive
11 South Drive
11 South Drive
11 South Drive
11 South Drive
11 South Drive
11 South Drive
11 South Drive
11 South Drive
11 South Drive
11 South Drive
11 South Drive
11 South Drive
11 South Drive
11 South Drive
11 South Drive
Courtesy of Compass Greater NY, LLC, Jennifer L. Jaffe Listing Contact: 914-341-1561 
Coming Soon

11 South Drive

11 South Drive, Larchmont, NY 10538

$2,995,000
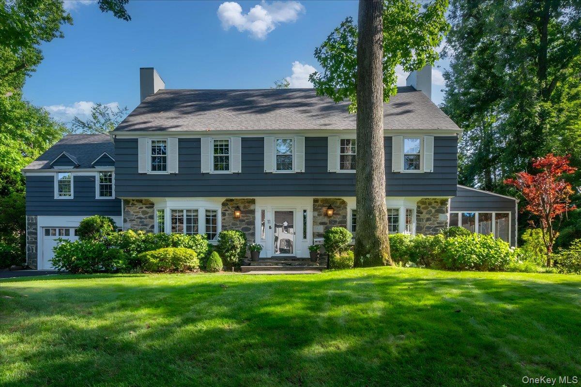
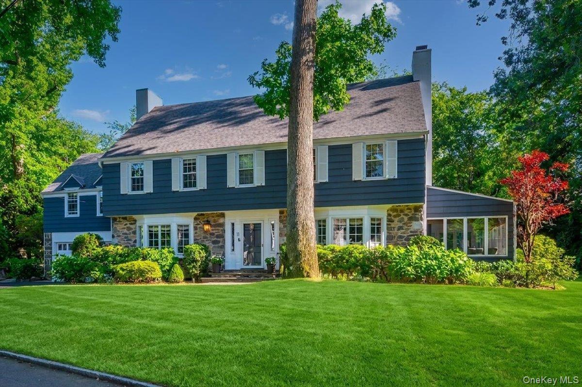
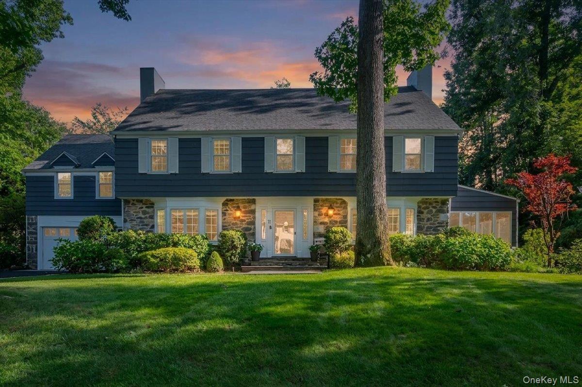
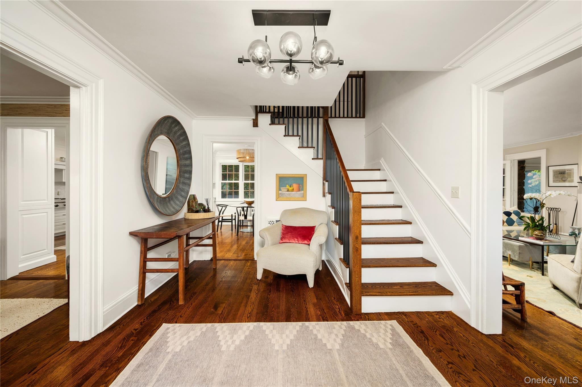
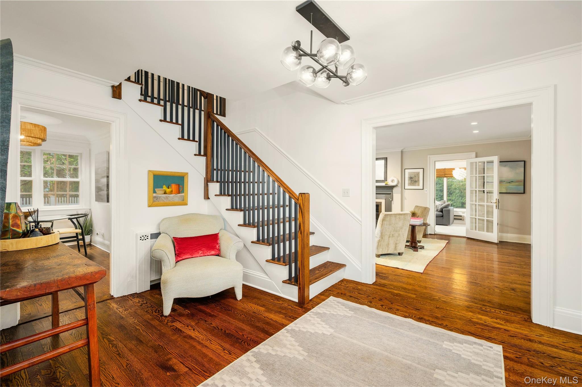
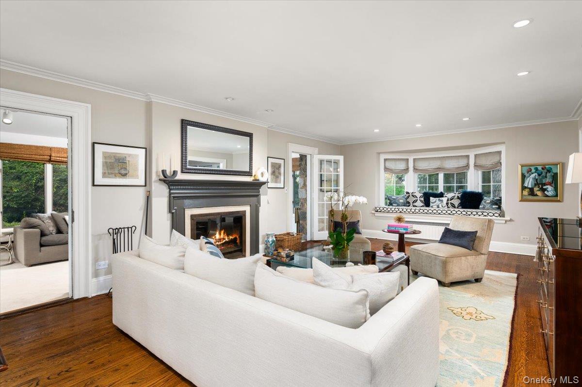
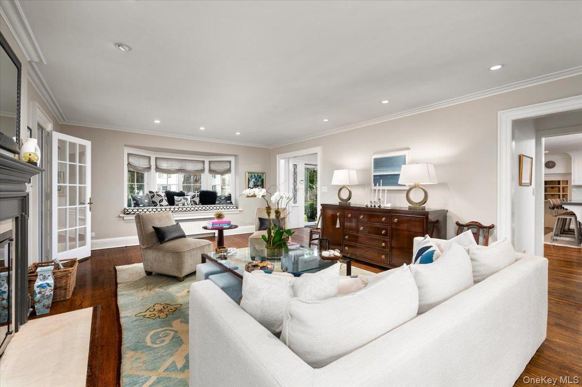
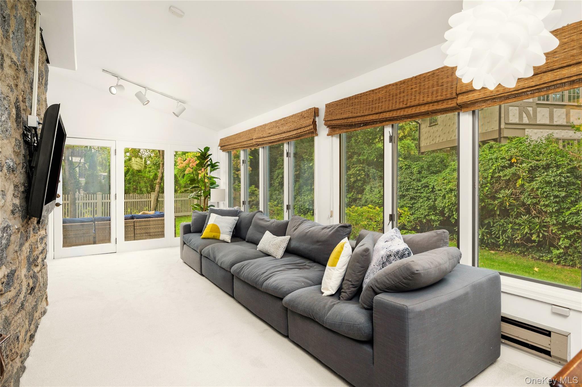
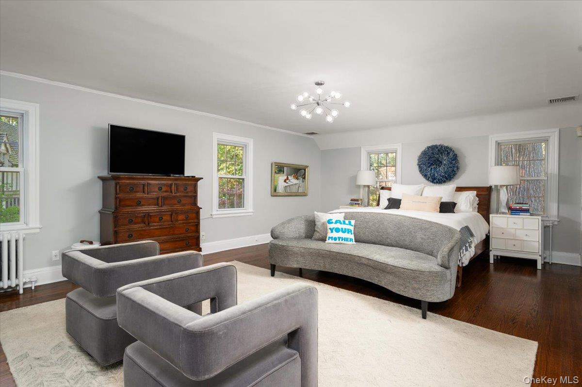
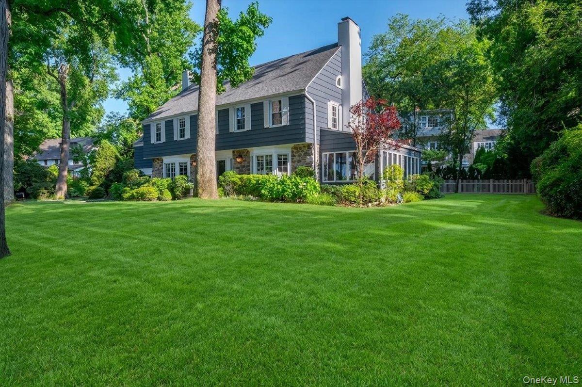
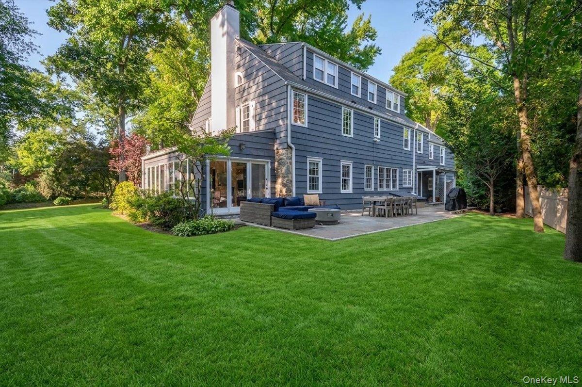
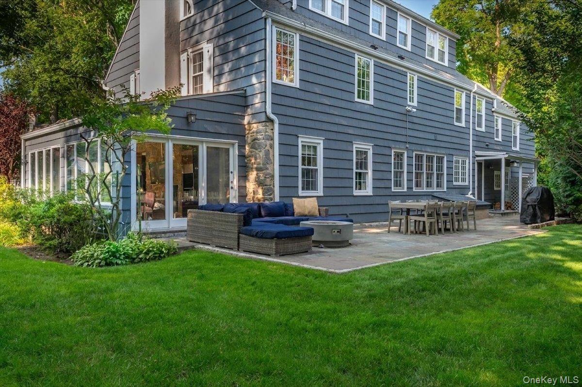
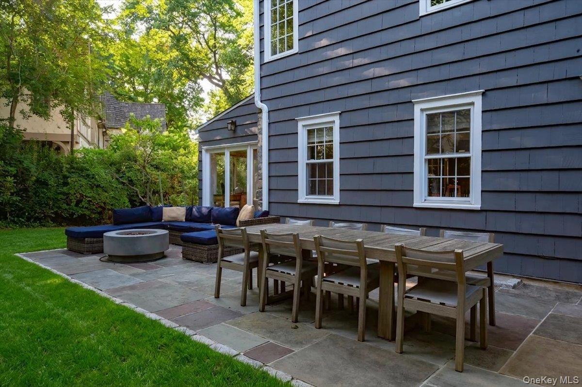
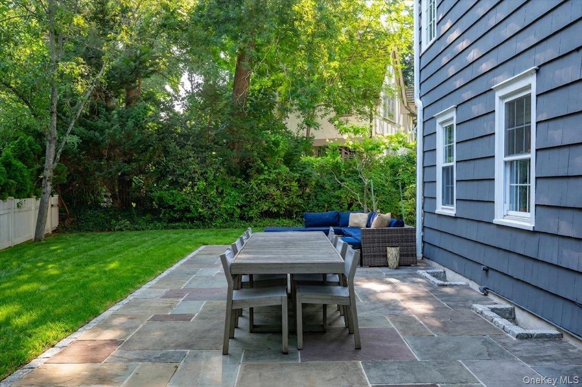
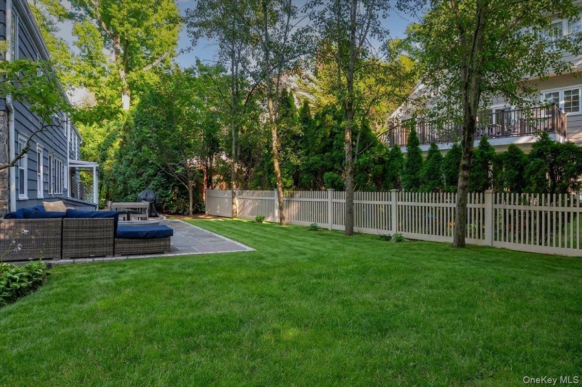
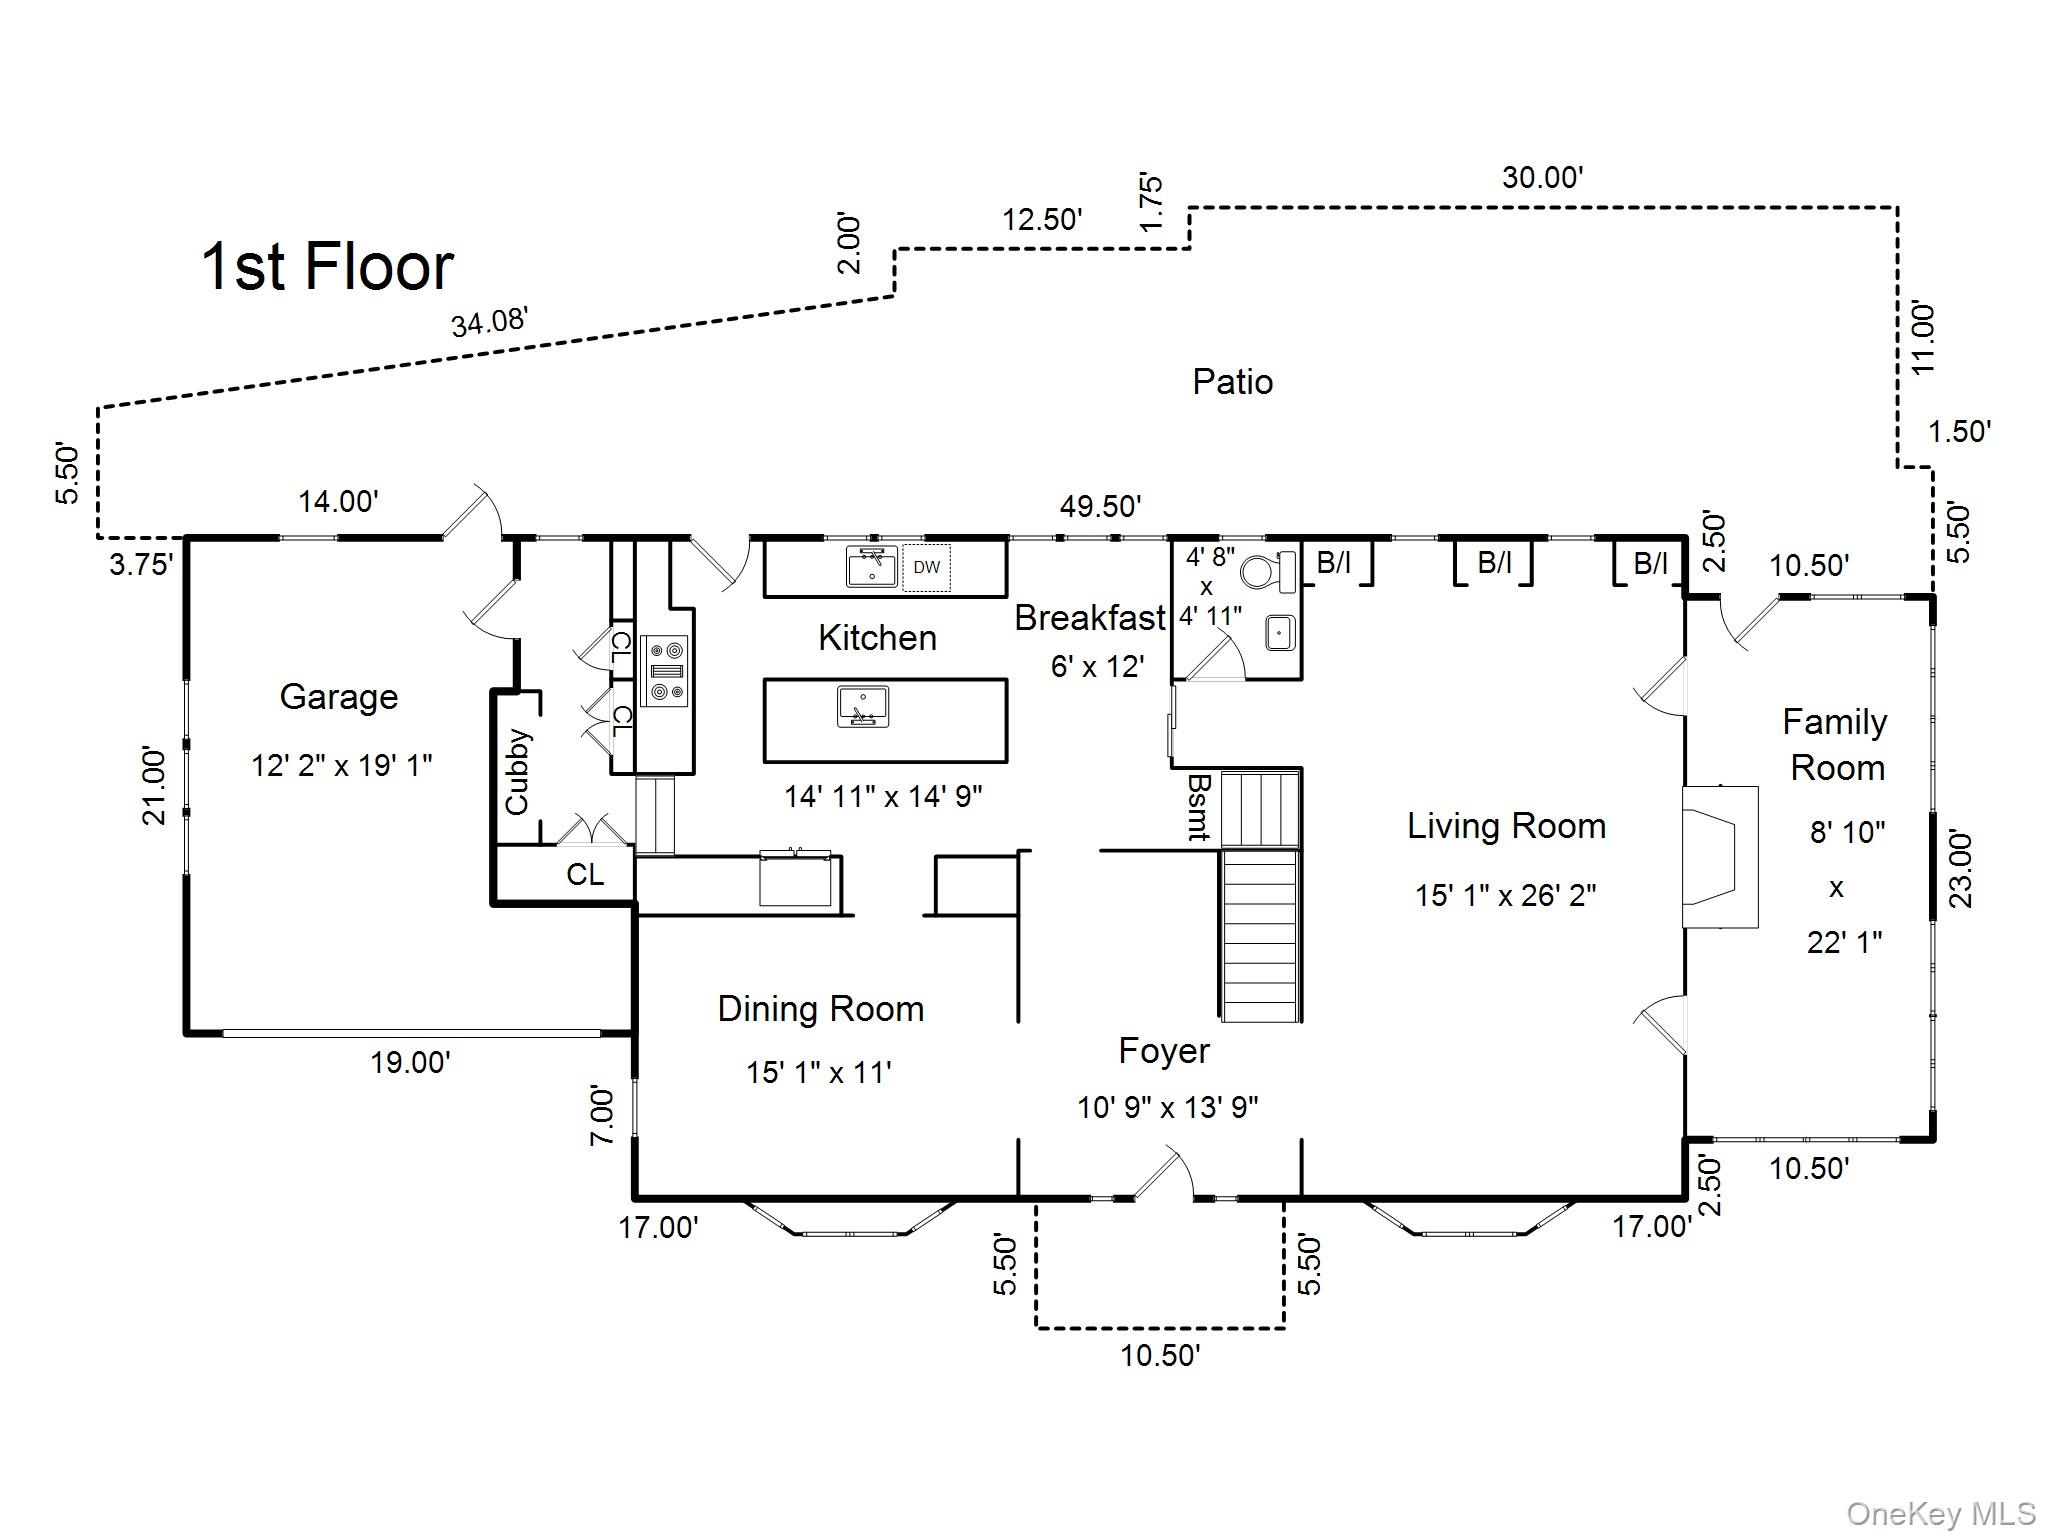
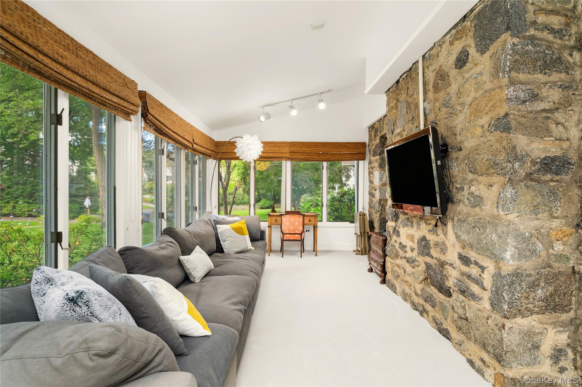
Located in the heart of Rouken Glen, this renovated 6 bedroom colonial blends old charm with modern living. Built in 1931, 11 South Drive has been lovingly updated over the years while keeping the beauty of its original features. Hardwood floors run throughout, and a generous entry and refinished staircase welcome you in. The oversized living room has a wood burning fireplace, custom built ins and a cozy bay window, a perfect spot to watch the leaves fall and the neighborhood pups on their daily walks. The versatile sunroom has three walls of windows and works well as a family room, office or playroom, with access to the private bluestone patio, repointed in 2021.
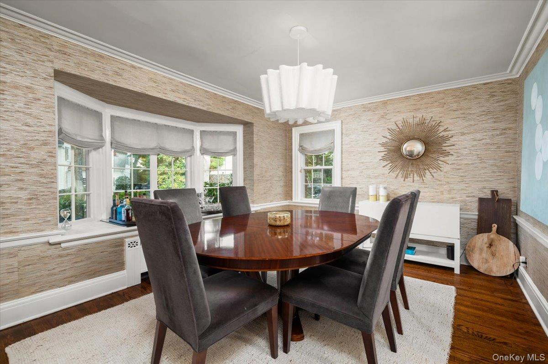
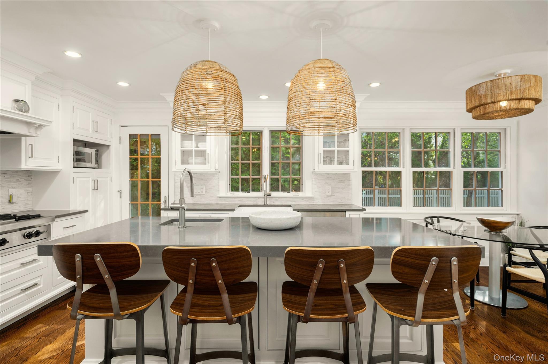
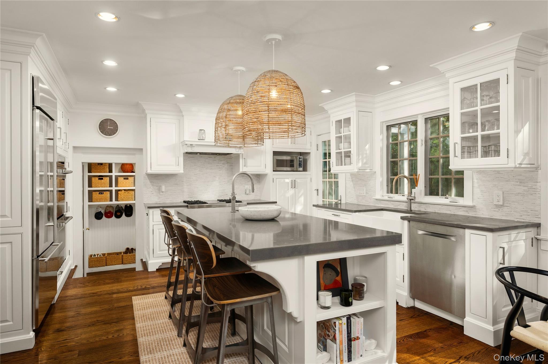
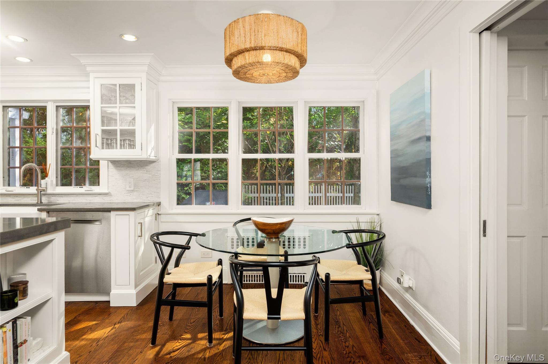
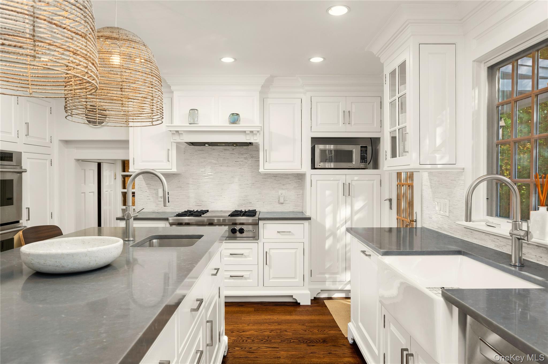
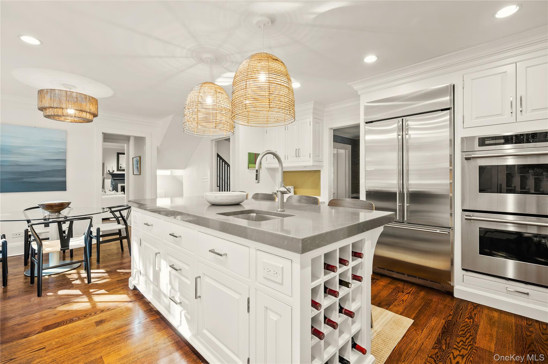
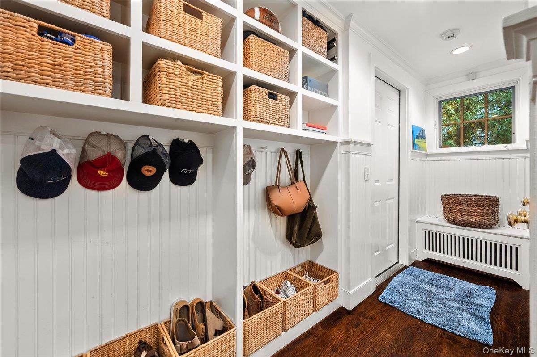
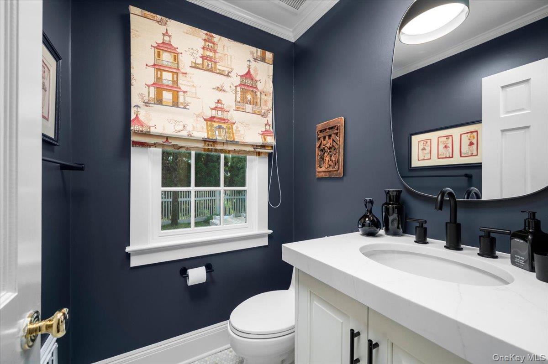
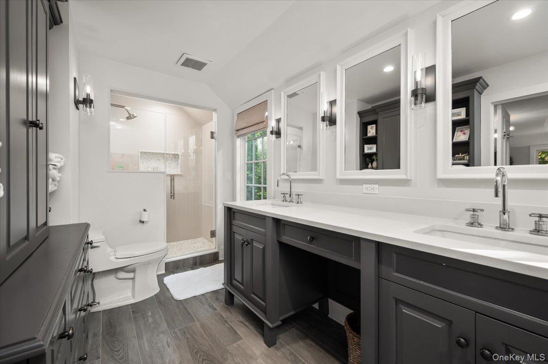
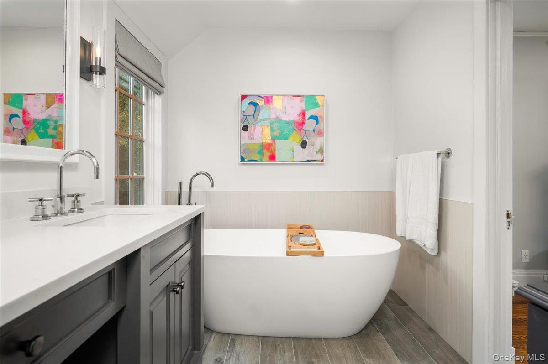
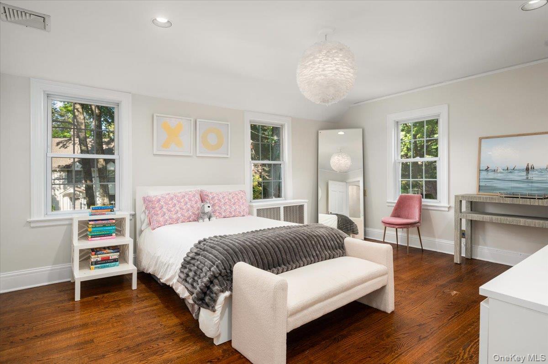
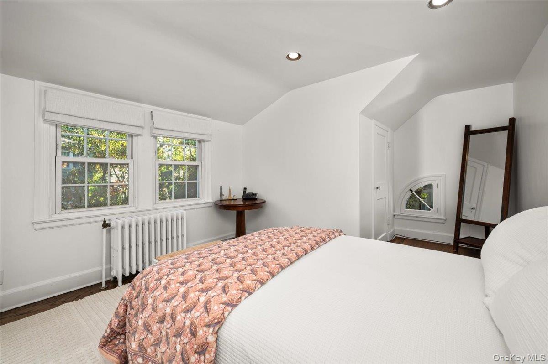
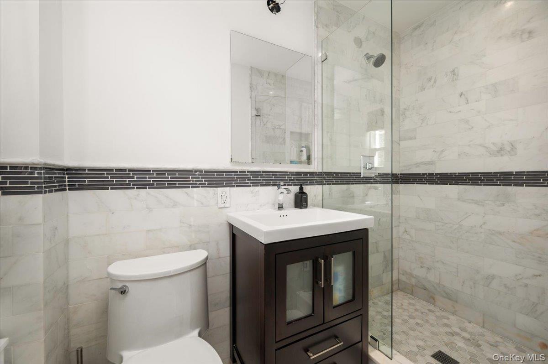
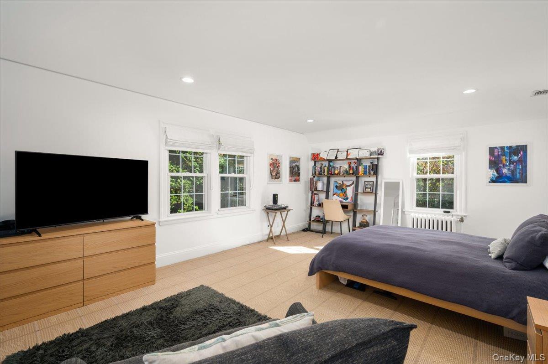
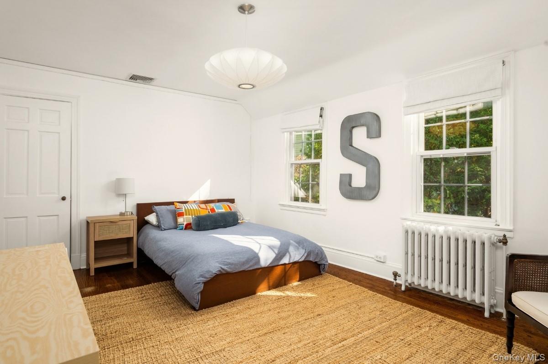
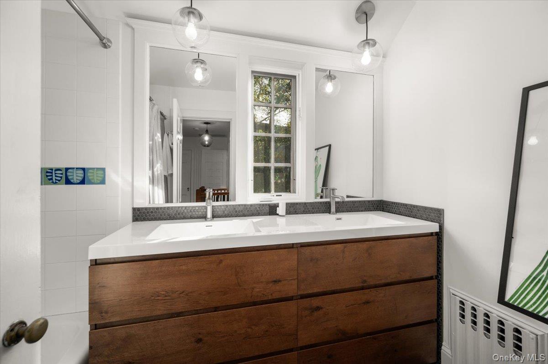
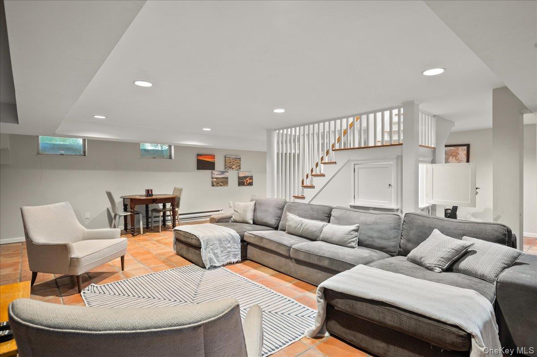
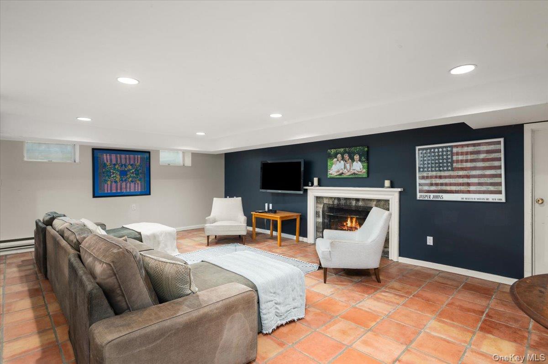
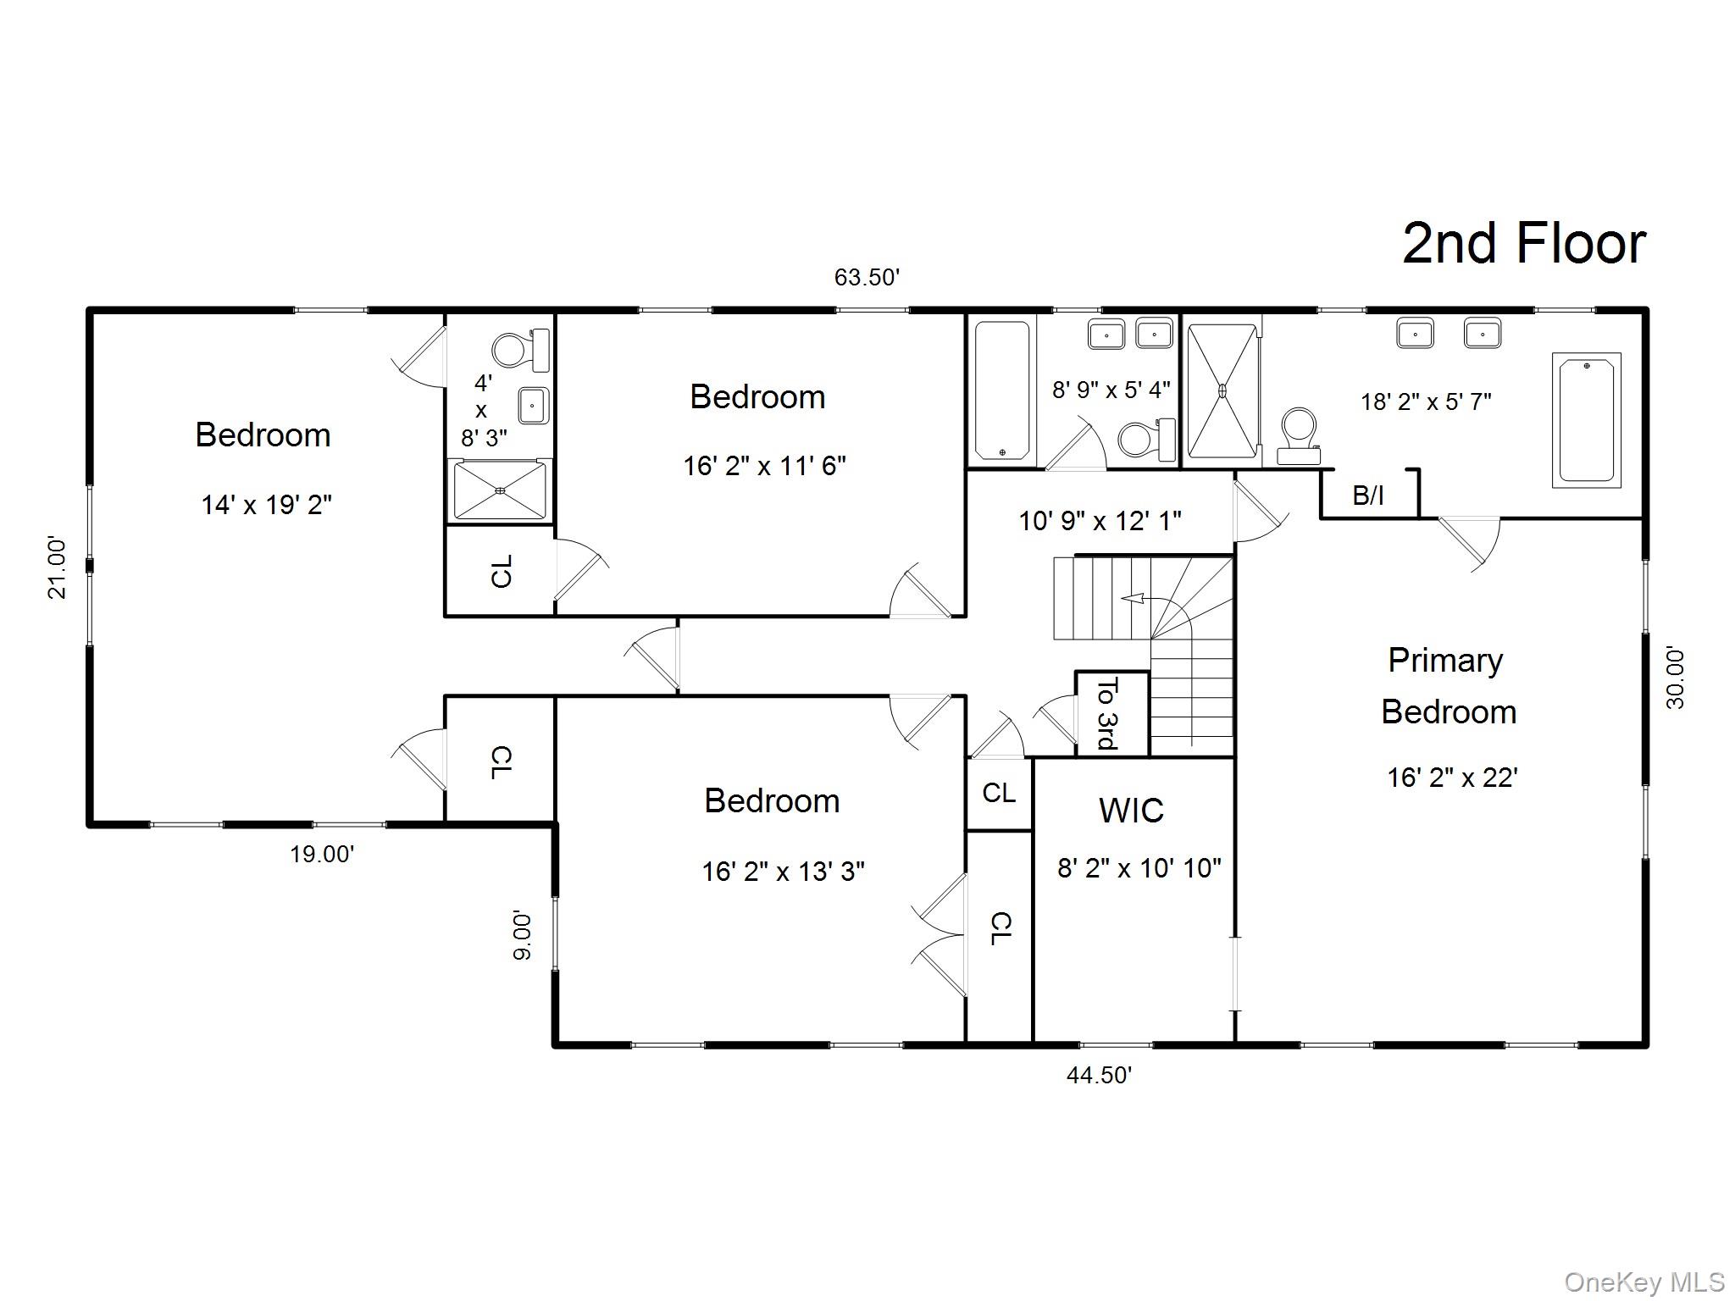
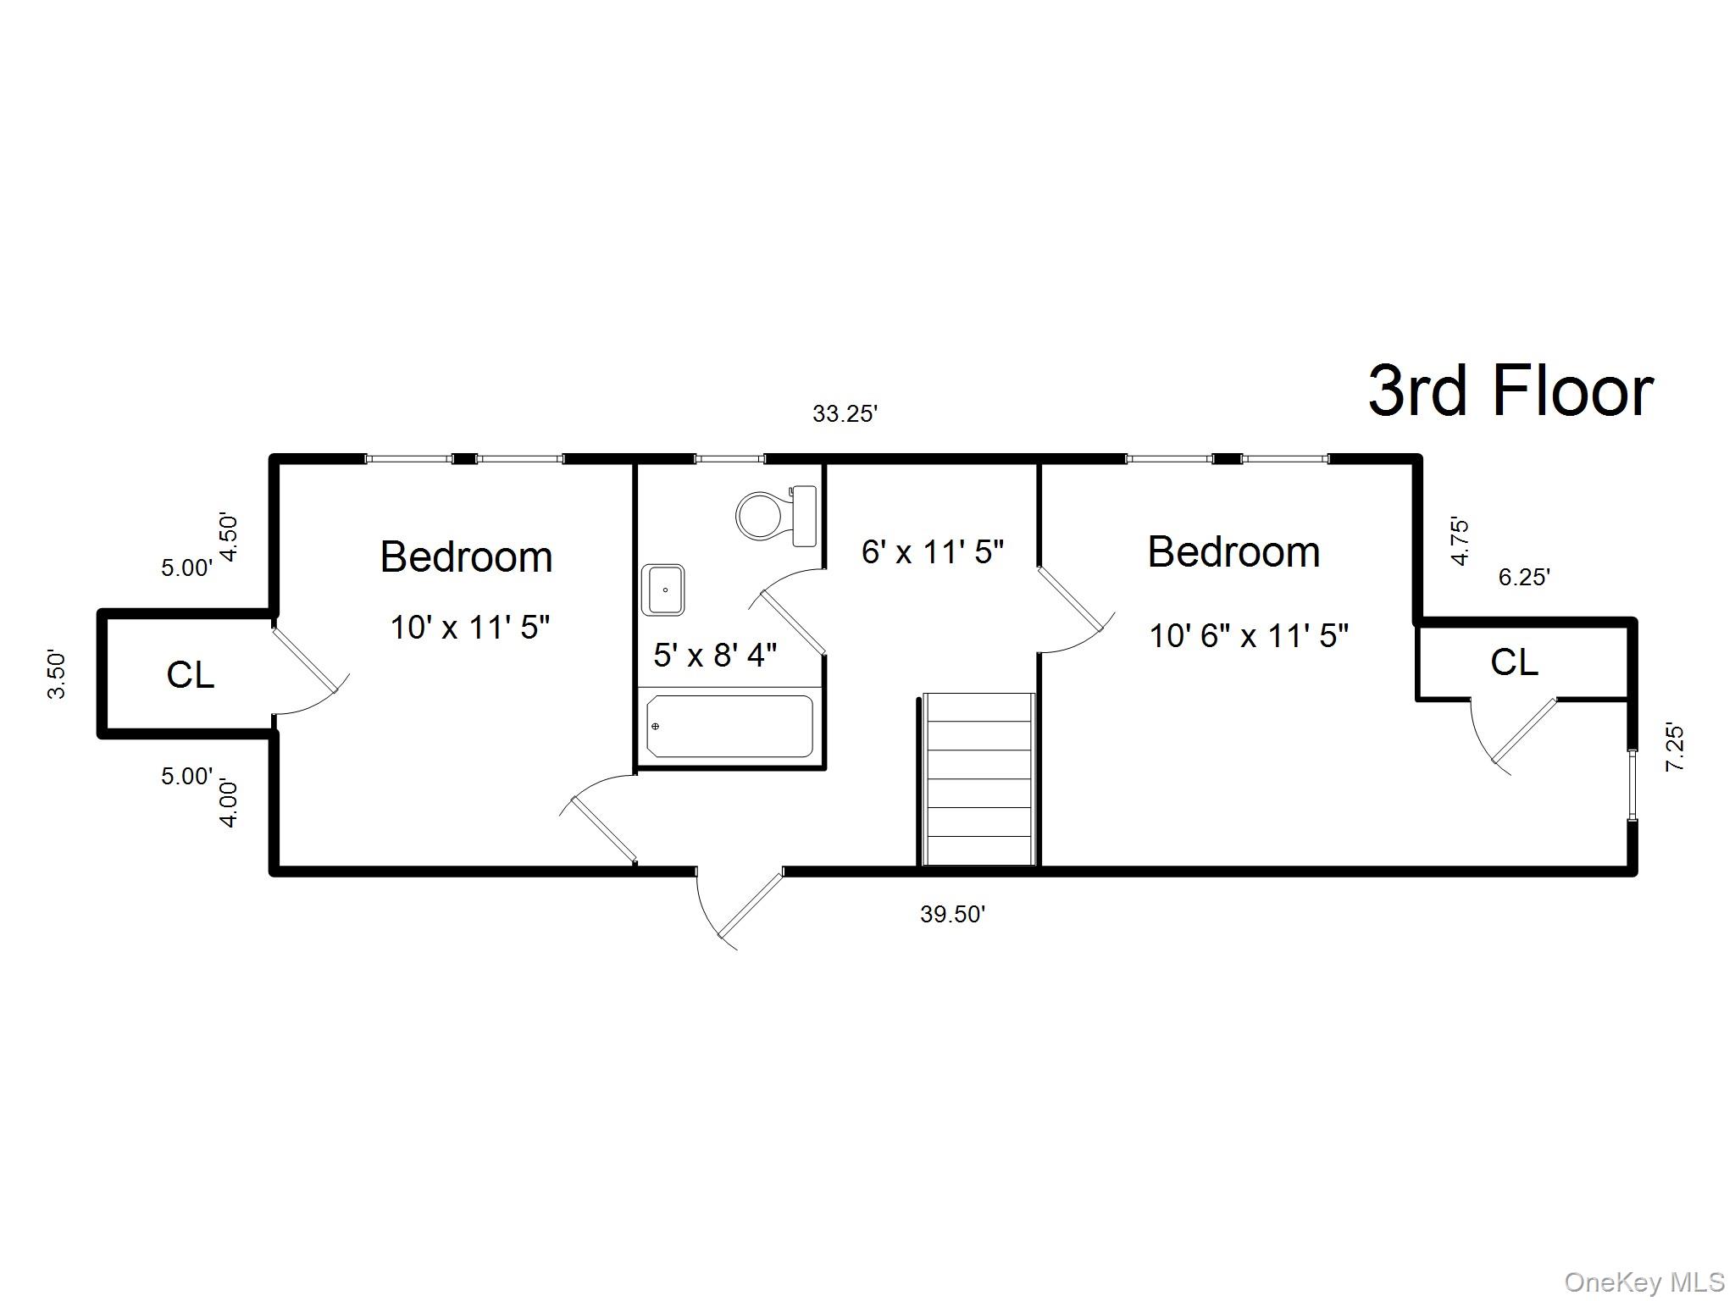
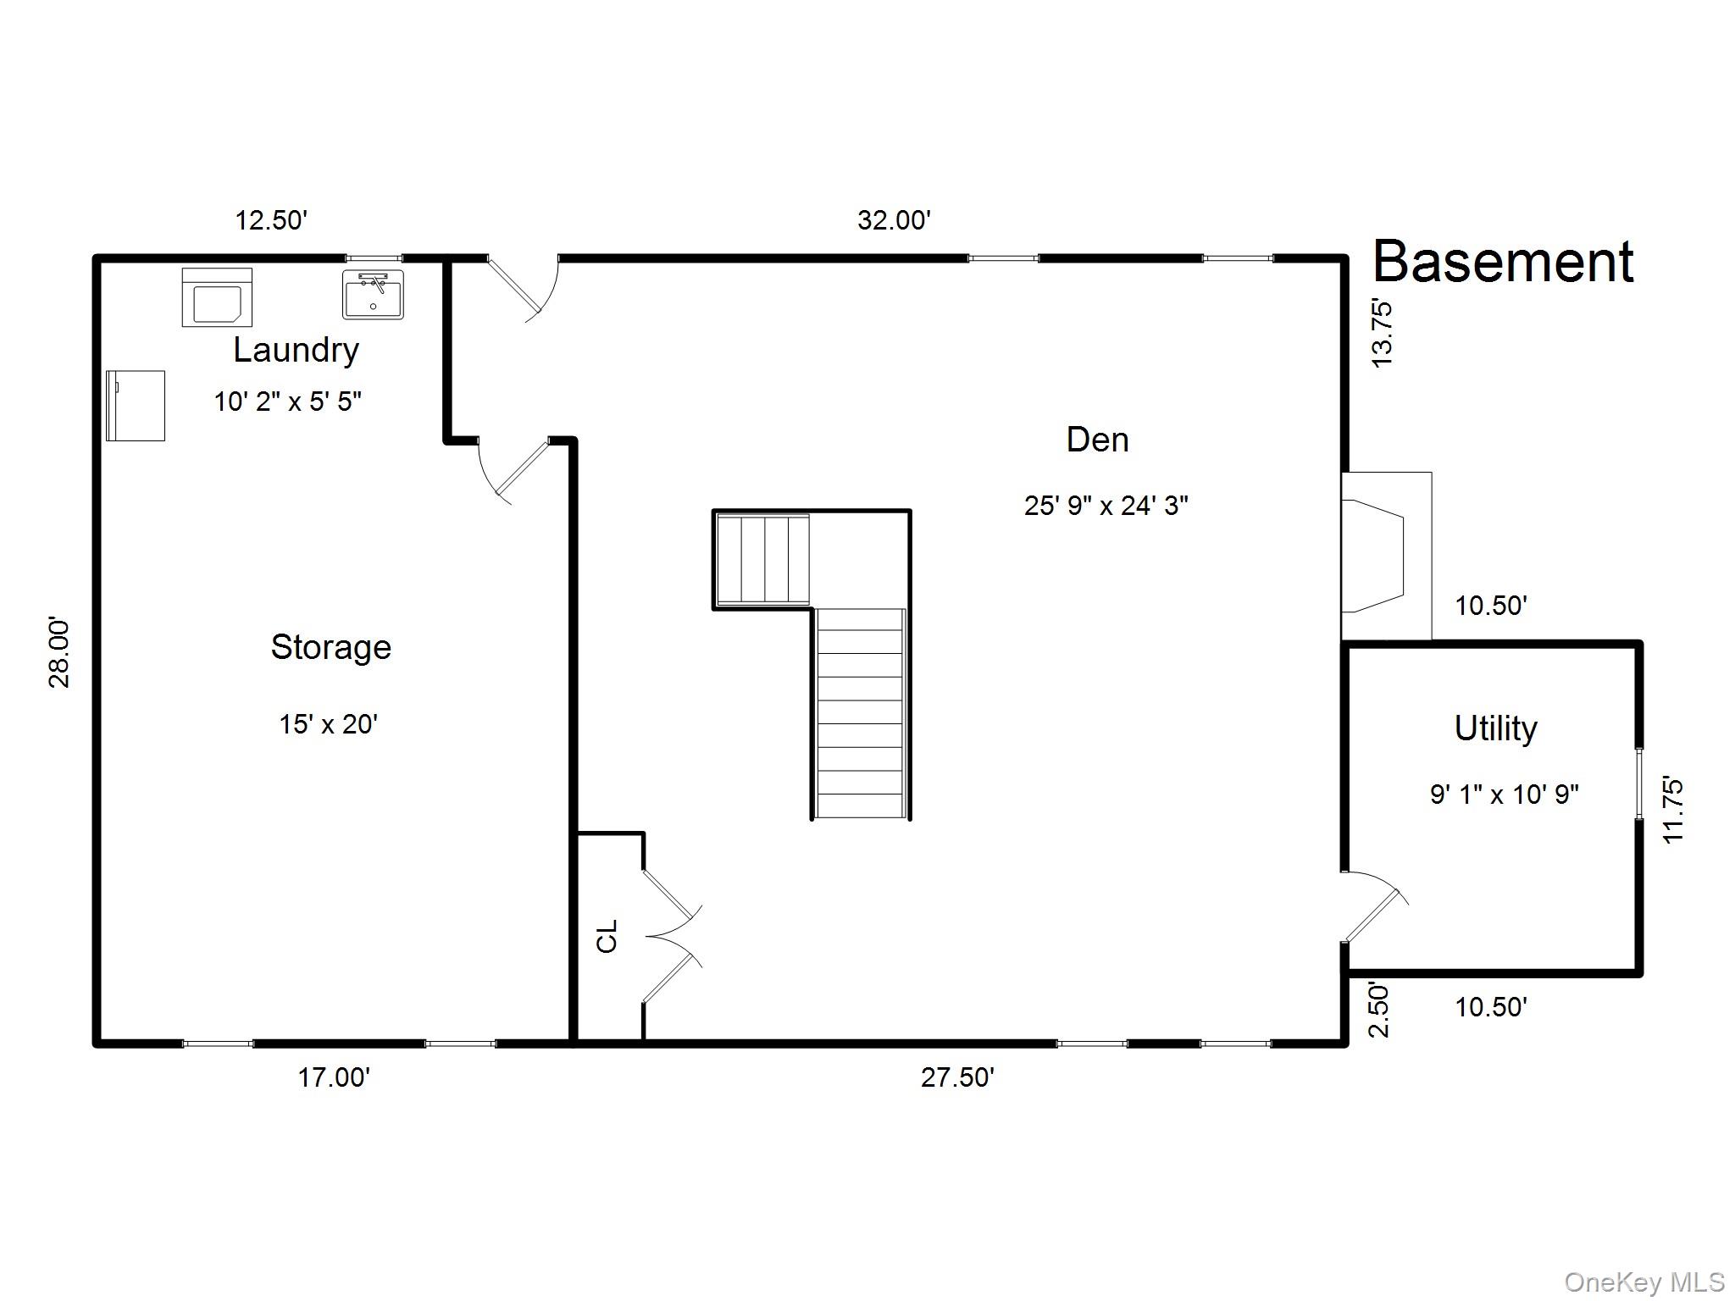
The dining room is dressed in textured grasscloth wallpaper, which gives it warmth and character for everything from weeknight dinners to holiday gatherings. It flows directly into the renovated kitchen, making entertaining easy. Quartz countertops (2019), two sinks, double Thermador ovens, a Wolf gas range, a Bosch dishwasher and an island that seats four make this a kitchen any cook would love. Many meals have been made and shared here, and it is truly the heart of the home. A mudroom connects the kitchen to the one car attached garage for a practical everyday flow. Upstairs, the second floor has four generously sized bedrooms. The primary suite is spacious, with a modern ensuite bath and a large walk in closet. One additional bedroom has its own ensuite, and the other two share a renovated hall bath. The third floor offers two more bedrooms and a full bath, and one could easily serve as an office. The finished lower level serves as a fabulous family room and has its own fireplace, adding even more room to spread out. Major updates add peace of mind, including new roof and blown insulation in 2022, bathroom renovations, select replaced Thermopane windows and two zone central air. A newly paved driveway with Belgian block accents and an irrigated lawn complete the property. The neighborhood is the start of the show! Picturesque Rouken Glen is known for its mature trees, which make every season a pleasure, from fall color to summer shade. The Leatherstocking Trail is just around the corner for walks, runs and adventures, and Murray Avenue Elementary is nearby. Transit and the shops of Larchmont Village are a mile and a half away.

10/18/2026 1:00PM - 3:00PM EDT

6
beds

5
baths

3,695 Sq.Ft. LIVING AREA

10,637 Sq.Ft. lot

Jenny Jaffe

Jenny Jaffe

Features & Amenities

Interior

  • total bedrooms6
  • Total bathrooms5
  • full bathrooms4
  • half bathroom1
  • Laundry room In Basement
  • Flooring Hardwood
  • Fireplace Basement, Family Room
  • APPLIANCES Dishwasher, Dryer, Electric Range, Gas Range, Refrigerator, Washer
  • other interior Features Chefs Kitchen, Eat-in Kitchen, Entrance Foyer, Formal Dining, Primary Bathroom, Walk-In Closet(s)

Area & Lot

  • Status Coming Soon
  • OPEN HOUSE

    10/18/2026 1:00PM - 3:00PM EDT
  • Living Area3,695 Sq.Ft.
  • Total Area4,094 Sq.Ft.
  • Lot Area10,637 Sq.Ft.
  • MLS® ID1059247
  • TypeResidential
  • YEAR BUILT1931
  • Architecture StylesColonial
  • Elementary SchoolMurray Avenue
  • Middle SchoolHommocks School
  • High SchoolMamaroneck High School
  • School DistrictMamaroneck

Exterior

  • Garage Space1.0
  • water SourcePublic
  • utilitiesTrash Collection Public
  • lot featuresNear Public Transit, Near School, Near Shops
  • parkingAttached, Driveway, Garage, Garage Door Opener
  • HEAT TYPENatural Gas, Steam
  • AIR CONDITIONINGCentral Air
  • sewerPublic Sewer

Financial

  • Sales Price$2,995,000
  • Real Estate Tax $48,870/yr

Mortgage Calculator

Estimate your monthly mortgage payment, including the principal and interest, property taxes, and HOA. Adjust the values to generate a more accurate rate.

All estimates are provided for informational purposes only. Actual amounts may vary.
$0,000 Your Payment 20 15 65
$0,000 Your Payment

Work With Jenny

Jenny oversees every aspect of home selling and buying from assisting in the professional photos, to attending inspections, accompanying appraisals, and much more.

Follow Me on Instagram