30 Elm Avenue
Courtesy of Julia B Fee Sothebys Int. Rlty, Mimi Magarelli Listing Contact: 914-834-0270 
Sold

30 Elm Avenue

30 Elm Avenue, Larchmont, NY 10538

$4,825,000
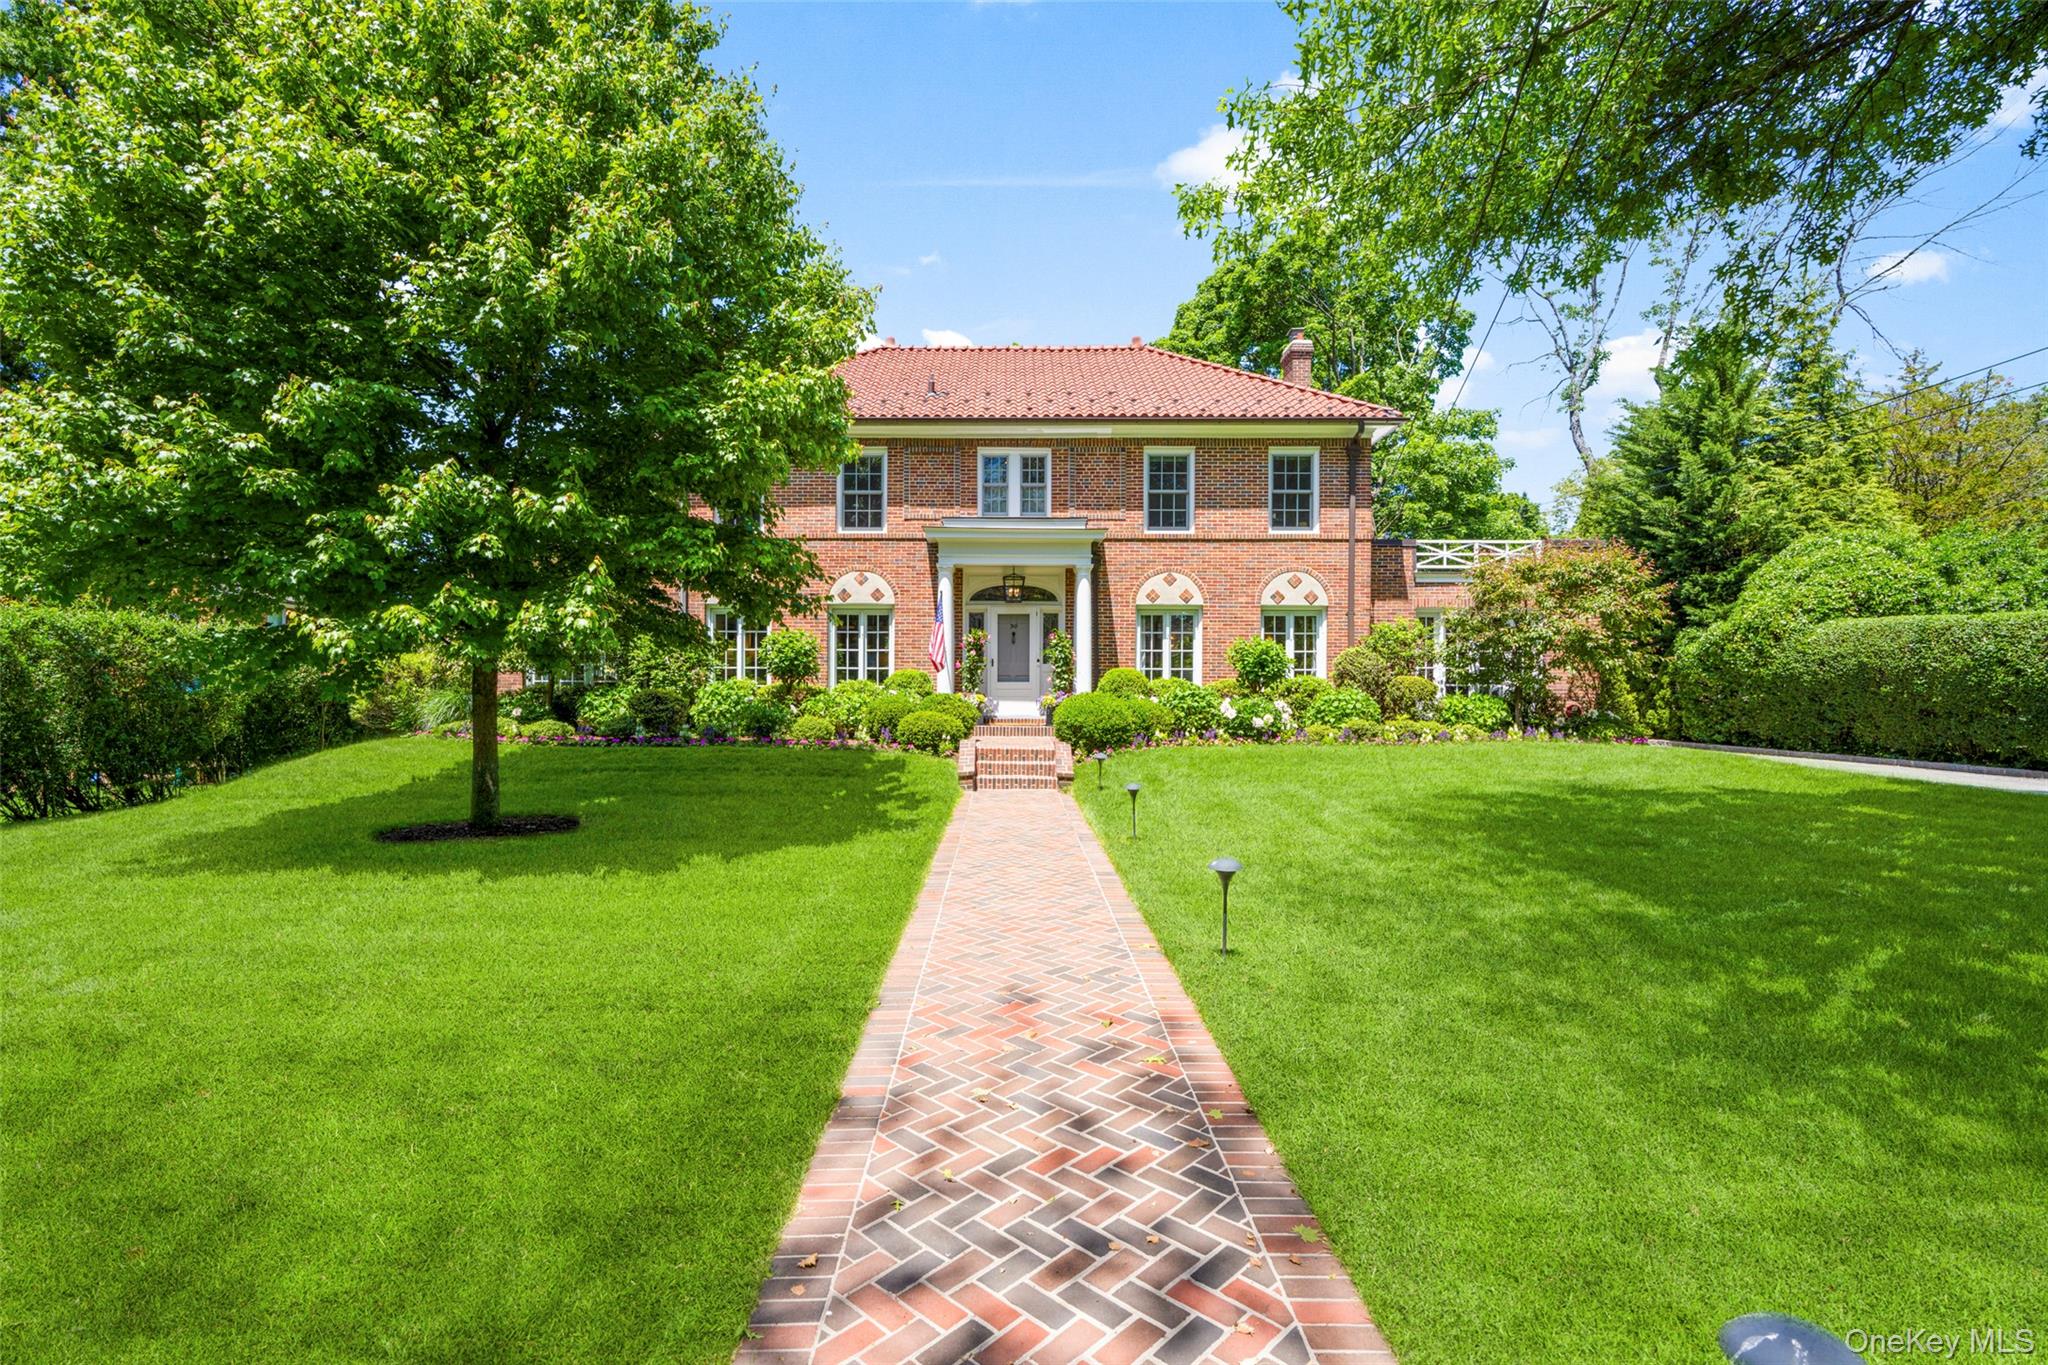
A distinguished brick Colonial on one of Larchmont Manor's most coveted streets delivers the rare combination of timeless character, thoughtful modern upgrades, and an exceptional steps-to-everything address. Set on .46 acres of flat, secluded grounds, the home's custom millwork and built-ins, updated baths on every floor, and professionally curated landscaping set a tone of quiet sophistication. Formal entertaining flows with ease across the main level -- a welcoming living room anchored by a wood-burning fireplace with custom mantel, bespoke cabinetry and library lighting, a gracious dining room with custom paneled moldings, and a dedicated home office with custom built-ins and shades. The updated eat-in kitchen is appointed with a Wolf 6-burner range, Sub-Zero refrigerator, center island, and a beautifully redone butler's pantry. The kitchen opens directly into the family room and out to a fabulous patio with built-in grill, outdoor TV, and a large, level backyard with room for a pool. Upstairs an oversized primary suite with two walk-in closets, a dressing area, and a spa bath with soaking tub, separate shower, and double sink is a private sanctuary.Three additional bedrooms and two baths with radiant heated floors complete the second floor. An en-suite bedroom on the third floor adds flexibility. A finished lower level has it all with gym, play/rec room, laundry, and storage. Steps from the village, train, and Manor Beach with deeded rights. This is Larchmont Manor living at its finest.

5
beds

5
baths

4,969 Sq.Ft. LIVING AREA

0.46 Acres lot

Jenny Jaffe

Jenny Jaffe

Features & Amenities

Interior

  • total bedrooms5
  • Total bathrooms5
  • full bathrooms4
  • half bathroom1
  • APPLIANCES Dishwasher, Dryer, Gas Range, Refrigerator, Stainless Steel Appliance(s), Washer, Gas Water Heater, Wine Refrigerator
  • other interior Features Chandelier, Chefs Kitchen, Crown Molding, Double Vanity, Eat-in Kitchen, Entrance Foyer, Formal Dining, Granite Counters, His and Hers Closets, Kitchen Island, Open Kitchen, Original Details, Pantry, Primary Bathroom, Recessed Lighting, Soaking Tub, Sound System, Speakers, Walk-In Closet(s)

Area & Lot

  • Status Sold
  • Date Sold September 3, 2026
  • Living Area4,969 Sq.Ft.
  • Total Area4,969 Sq.Ft.
  • Lot Area0.46 Acres
  • MLS® ID1002970
  • TypeResidential
  • YEAR BUILT1927
  • NeighborhoodLarchmont
  • Architecture StylesColonial
  • Elementary SchoolChatsworth Avenue
  • Middle SchoolHommocks School
  • High SchoolMamaroneck High School
  • School DistrictMamaroneck

Exterior

  • Garage Space1.0
  • water SourcePrivate
  • utilitiesNatural Gas Connected, Sewer Connected, Trash Collection Public
  • parkingAttached, Driveway, Garage, Garage Door Opener
  • HEAT TYPEHot Water, Radiant Floor
  • AIR CONDITIONINGCentral Air
  • sewerPublic Sewer

Financial

  • Sales Price$4,825,000
  • Real Estate Tax $82,158/yr

Larchmont

40.9279° N, 73.7518° W

Explore

Work With Jenny

Jenny oversees every aspect of home selling and buying from assisting in the professional photos, to attending inspections, accompanying appraisals, and much more.

Follow Me on Instagram