47 Pine Brook Drive
Courtesy of Julia B Fee Sothebys Int. Rlty, Joan W. Capaldi Listing Contact: 914-834-0270 
Sold

47 Pine Brook Drive

47 Pine Brook Drive, Larchmont, NY 10538

$2,301,600
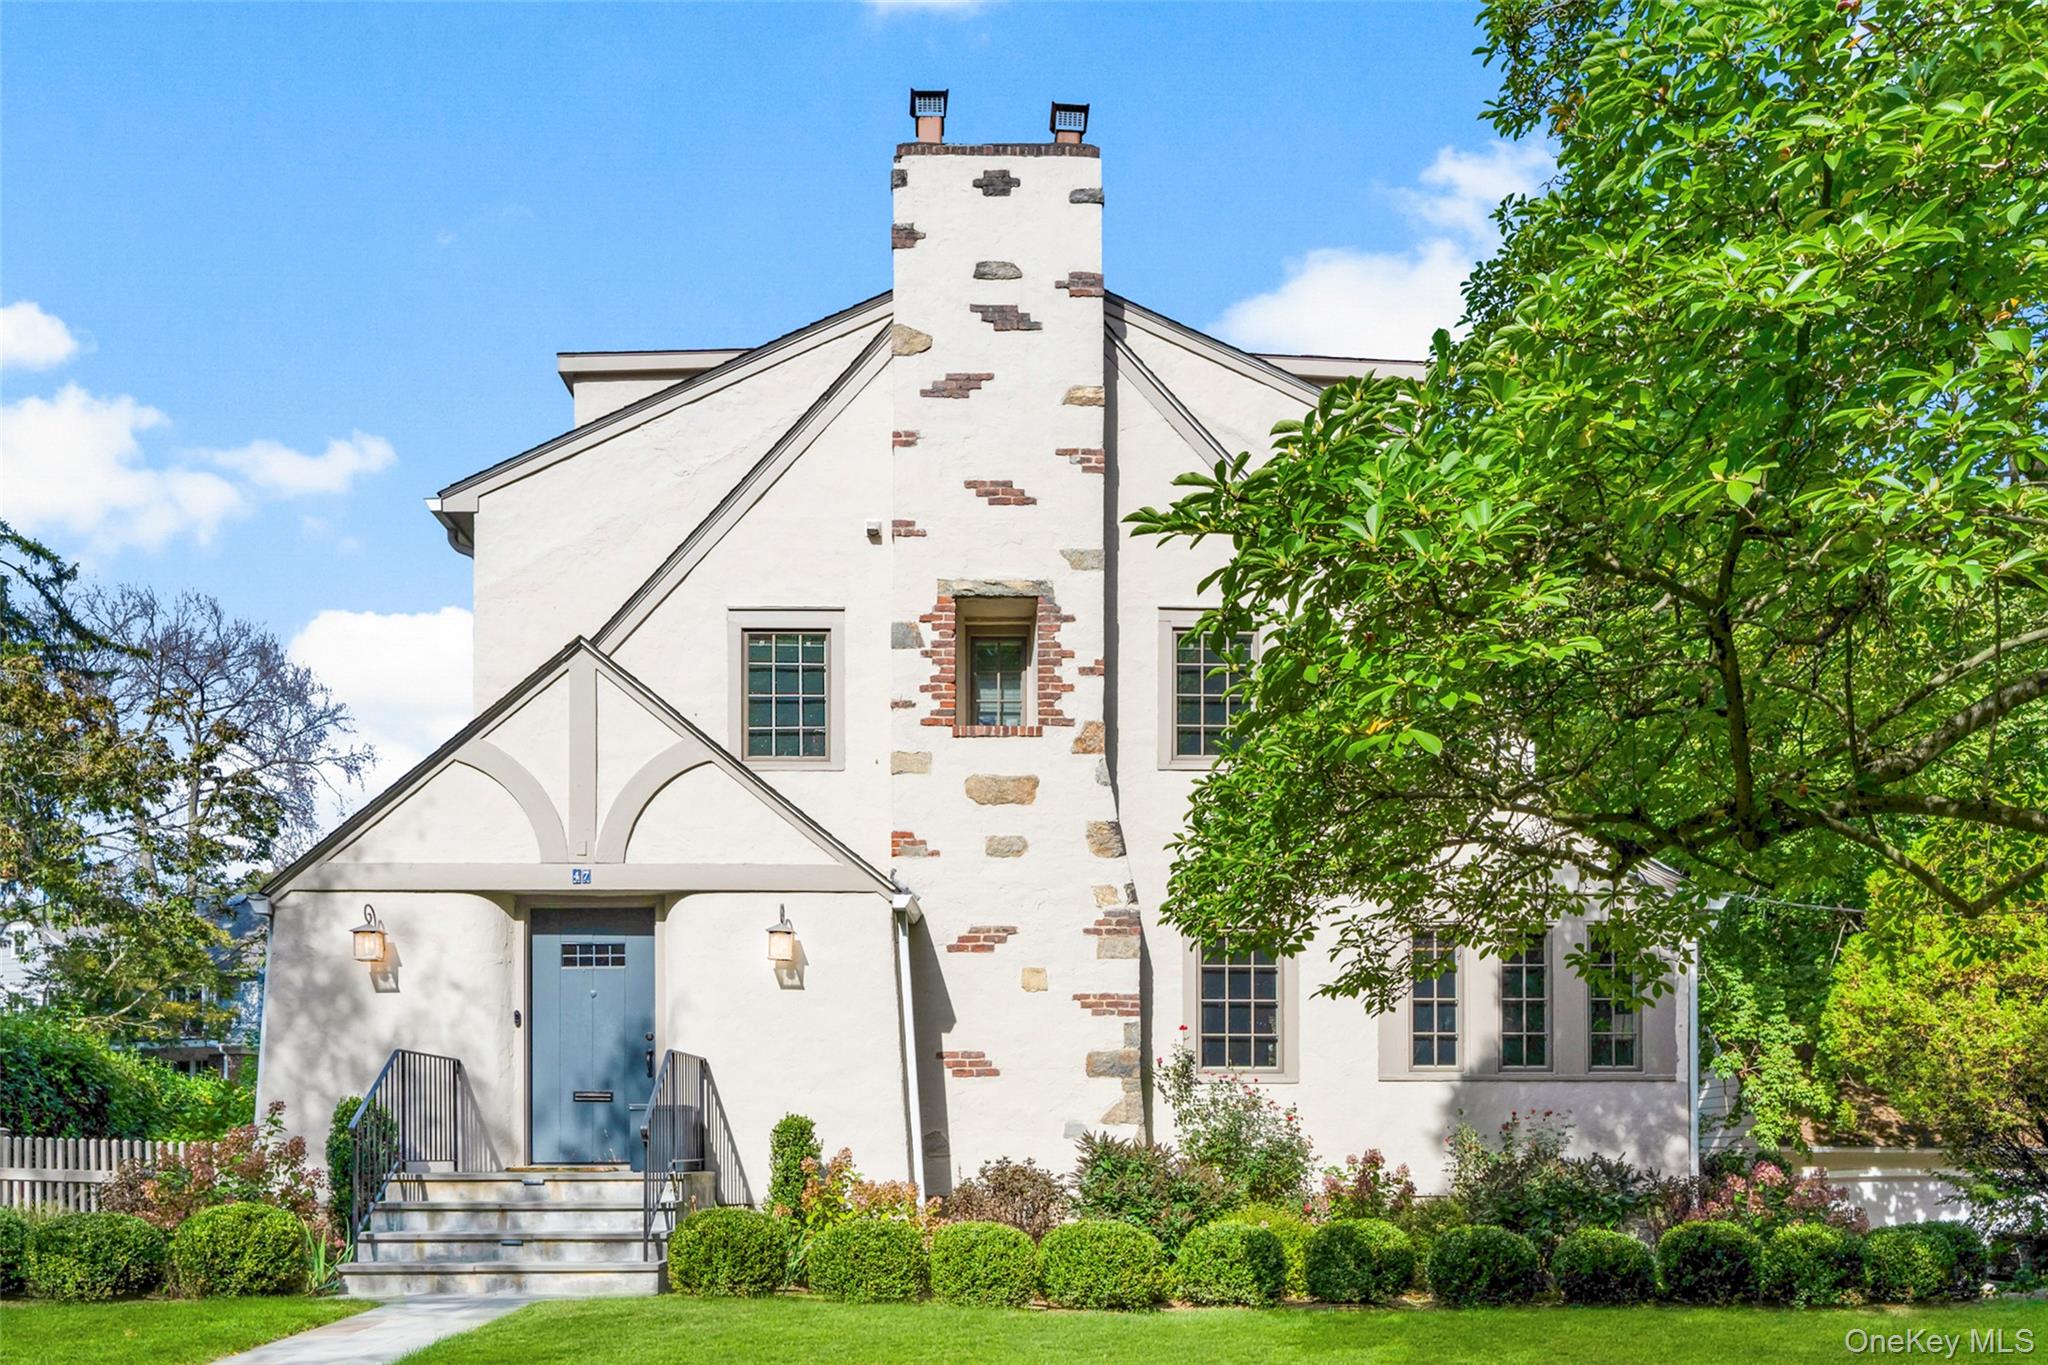
Nestled in the heart of Larchmont Village sits a sun drenched storybook Tudor with all the modern amenities and space you crave! Located about 1/2 mile from town, train, restaurants, playgrounds and shopping, this home is the one you have dreamed about. As you enter the vestibule, an adorable powder room and coat closet greet you. Then, onto the lovely living room, complete with gas fireplace. Continue through the beautiful French door to a welcoming family room, ready for you to curl up and read a book or watch a movie. A truly special dining room, with custom casement window suggest the dream of dinner parties and holidays. Then, just wow! The spacious, chef's eat-in-kitchen has every amenity - honed granite counters, soft close cabinets, black stainless appliances; the list goes on and on. There is a fantastic mud room off the the kitchen. Both the mudroom and the kitchen have French doors to the large deck; what amazing flow. Up to the second floor, we find three hall bedrooms and updated hall bath plus a beautiful primary complete with modern en suite with radiant heated floors. But wait, there is more! The third floor is just a treat. With three additional rooms, plus a gorgeous bathroom, tons of storage, the possibilities are endless. Finished storage in the lower level with two egress windows, a great laundry room and additional full bath make up the lower level. The yard is flat and fully fenced waiting for you. The garage is attached and large enough for just about any car and there are two additional parking spots. This turnkey home is just waiting for you!

4
beds

5
baths

2,539 Sq.Ft. LIVING AREA

7,405 Sq.Ft. lot

Jenny Jaffe

Jenny Jaffe

Features & Amenities

Interior

  • total bedrooms4
  • Total bathrooms5
  • full bathrooms4
  • half bathroom1
  • Flooring Hardwood
  • Fireplace Gas
  • APPLIANCES Convection Oven, Dishwasher, Disposal, Dryer, Exhaust Fan, Gas Cooktop, Gas Range, Microwave, Refrigerator, Stainless Steel Appliance(s), Washer, Gas Water Heater
  • other interior Features Chefs Kitchen, Crown Molding, Double Vanity, Eat-in Kitchen, Entrance Foyer, Formal Dining, Granite Counters, Kitchen Island, Primary Bathroom, Storage, Walk-In Closet(s), Washer/Dryer Hookup

Area & Lot

  • Status Sold
  • Date Sold July 17, 2026
  • Living Area2,539 Sq.Ft.
  • Total Area3,206 Sq.Ft.
  • Lot Area7,405 Sq.Ft.
  • MLS® ID976496
  • TypeResidential
  • YEAR BUILT1930
  • NeighborhoodLarchmont
  • Architecture StylesTudor
  • Elementary SchoolChatsworth Avenue
  • Middle SchoolHommocks School
  • High SchoolMamaroneck High School
  • School DistrictMamaroneck

Exterior

  • Garage Space1.0
  • water SourcePublic
  • utilitiesCable Connected, Electricity Connected, Sewer Connected, Trash Collection Public
  • parkingAttached, Driveway, Garage, Shared Driveway
  • HEAT TYPEOil, Radiant Floor
  • AIR CONDITIONINGCentral Air
  • sewerPublic Sewer
  • security FeaturesFire Sprinkler System, Security System

Financial

  • Sales Price$2,301,600
  • Real Estate Tax $28,623/yr

Larchmont

40.9279° N, 73.7518° W

Explore

Work With Jenny

Jenny oversees every aspect of home selling and buying from assisting in the professional photos, to attending inspections, accompanying appraisals, and much more.

Follow Me on Instagram