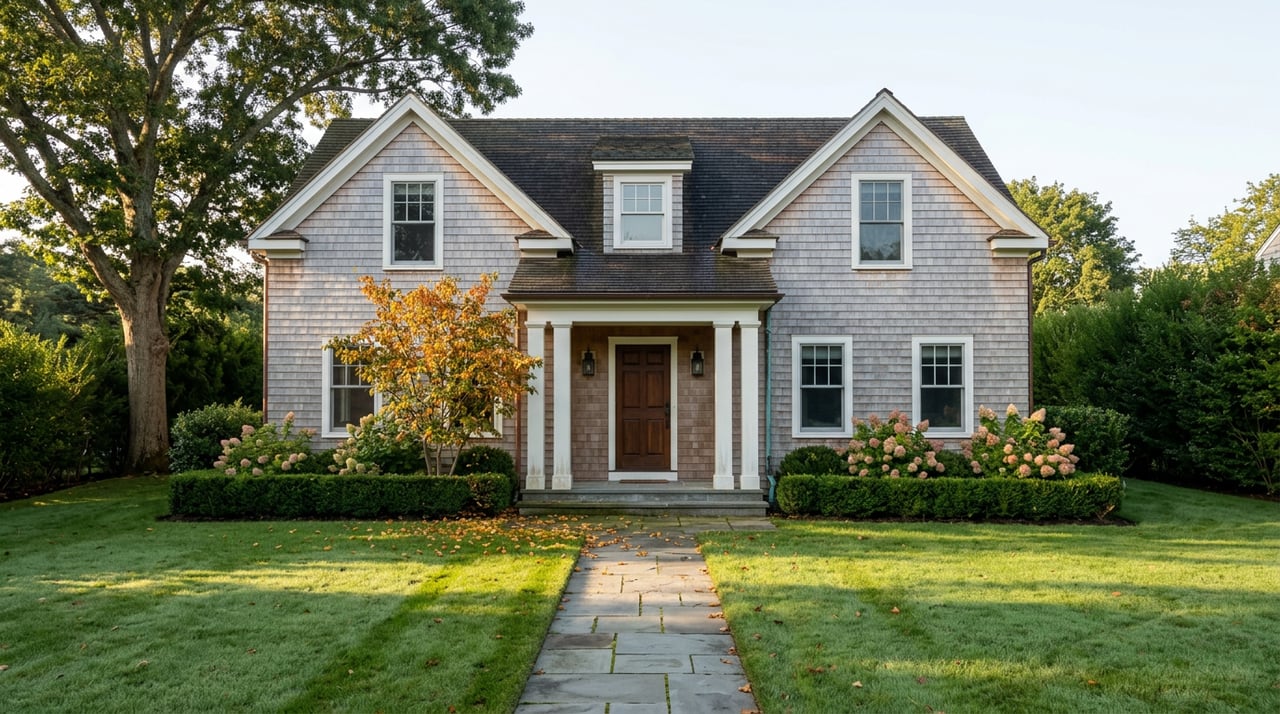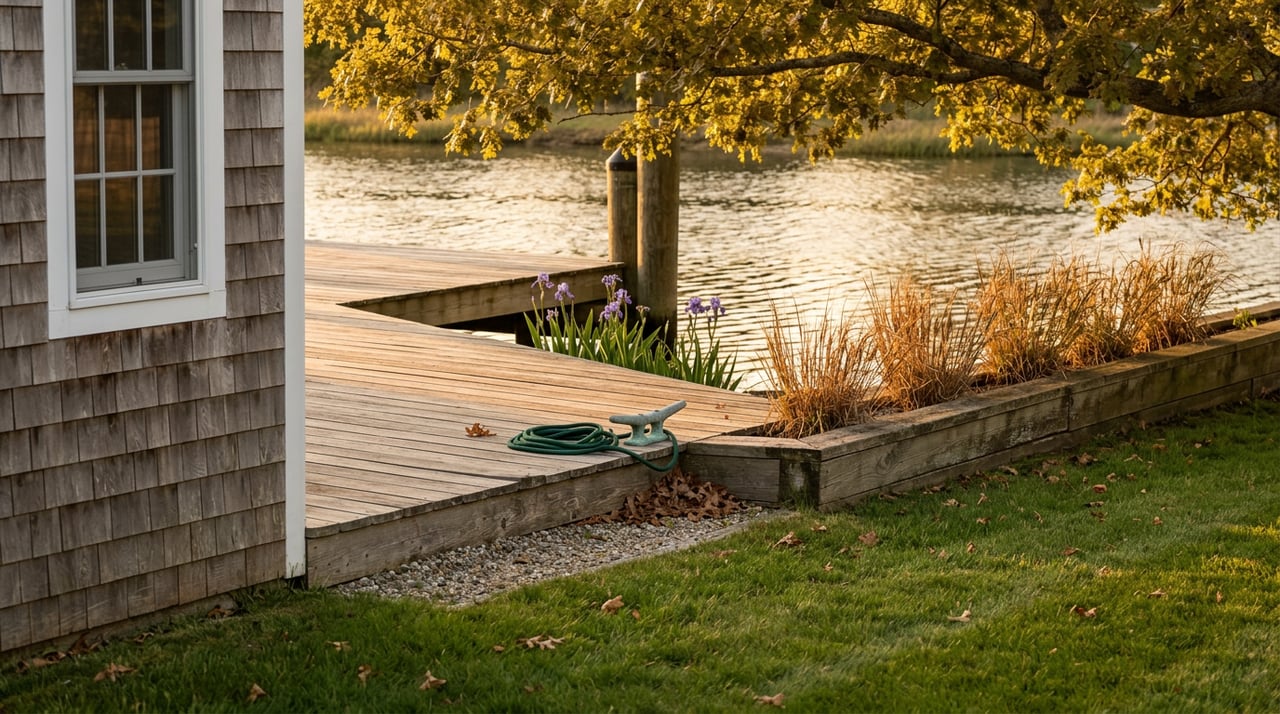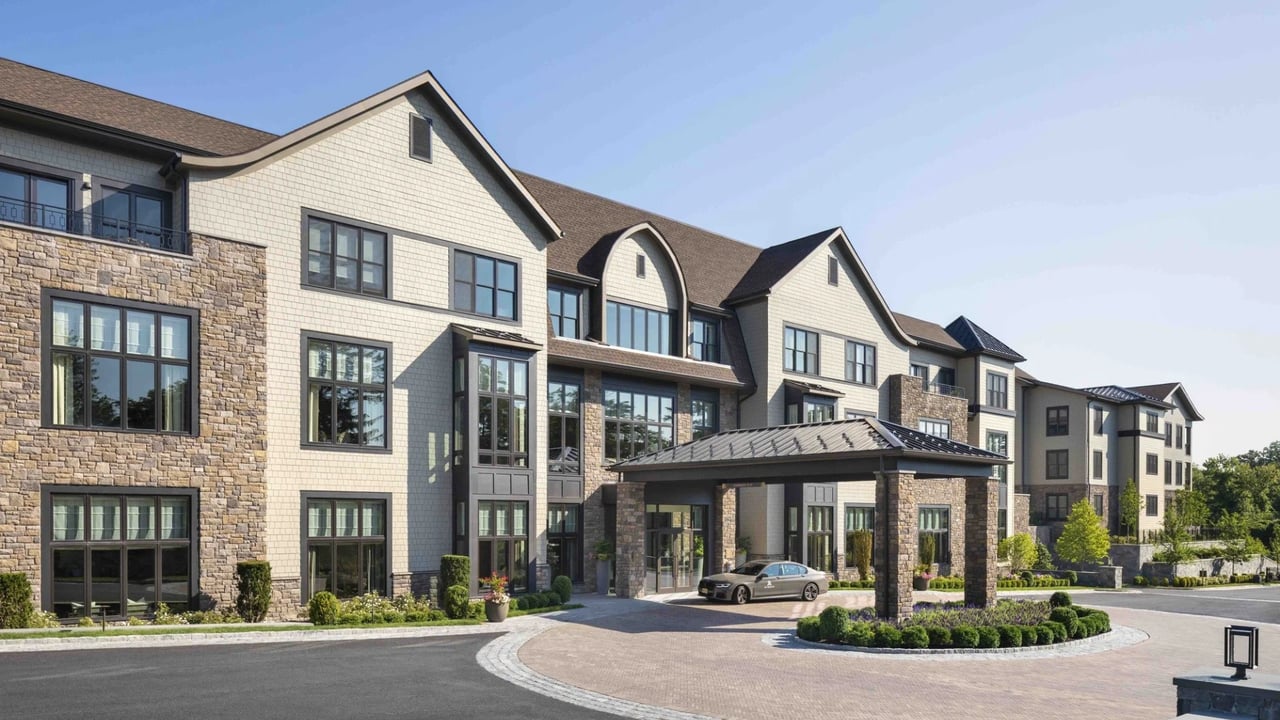
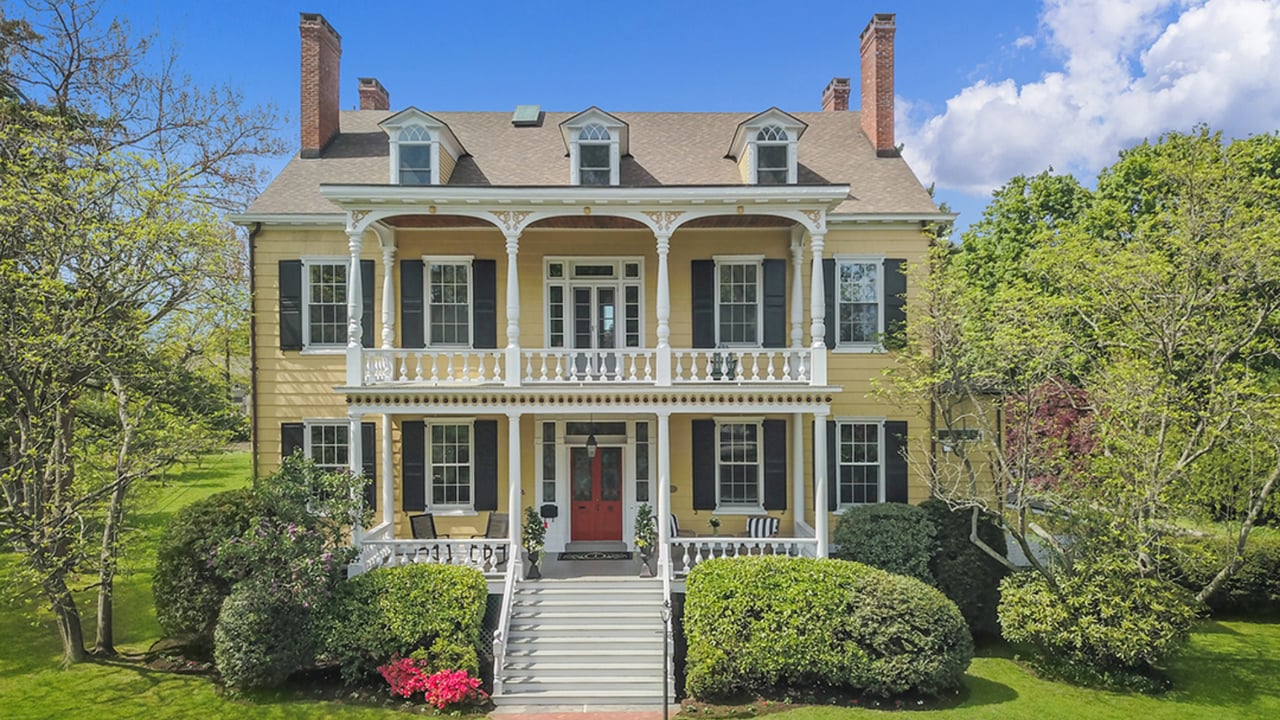
Historic homes in Larchmont NY offer a level of character, craftsmanship, and architectural detail that simply cannot be replicated by modern new construction. When my buyers first leave the cookie-cutter apartments of New York City and start exploring the Sound Shore, they are almost instantly captivated. They see the sweeping, asymmetrical rooflines of a 1920s Tudor, the stately symmetry of a classic Center Hall Colonial, or the ornate, wraparound porches of a Victorian in Larchmont Manor, and they fall in love.
However, buying a house that is 80, 100, or even 130 years old requires a major shift in mindset. You are not just buying a property; you are becoming a steward of local history. It is a romantic idea, but as your agent, my job is to make sure your romance doesn't turn into a financial headache. Here is the unfiltered reality of buying, maintaining, and loving a historic home in our market.
The Architectural Appeal of the Sound Shore
The craftsmanship in Larchmont's older homes is truly exceptional. We frequently see original wide-plank hardwood floors, intricate crown moldings, leaded glass windows, and solid wood pocket doors that have survived and operated beautifully for a century.

A prime example of this is the historic Larchmont Manor neighborhood (locally referred to as the Map 610 footprint). Stretching down toward the Long Island Sound, you will find stunning turn-of-the-century homes situated on winding, tree-lined streets like Beach Avenue and Elm Avenue—the latter being the site of the original 1797 Manor House. A typical 4-bedroom historic Colonial or Queen Anne in this area can easily command $2M to $4M+ depending on its proximity to the water and the level of modern updating.
Buyers pay a premium for this undeniable charm. The curb appeal is unparalleled. But you must be prepared for the structural quirks that come with a home that has lived through several generations.
Understanding the Upkeep: The Inspection Reality
Living in a historic home means you need a proactive, rather than reactive, approach to maintenance. When we go into contract on an older Larchmont property, my home inspectors and I scrutinize a few
specific elements very closely. Here are the three most common structural factors we evaluate:
- Slate and Terra Cotta Roofs: Many of our iconic Tudors feature original slate roofs. From an aesthetic standpoint, they are gorgeous. From a durability standpoint, they are incredible—often lasting well over 100 years. But they require highly specialized maintenance. If a heavy branch falls and a slate tile cracks, you cannot simply patch it with cheap asphalt or hire a standard roofer. You need a specialized craftsman who knows how to source and match historic slate, which is an added expense you need to budget for.
- Plaster Walls: Homes built before World War II rarely use drywall. They use lath and plaster. This is actually fantastic for soundproofing—older homes are often much quieter between rooms than modern builds. However, plaster can be tricky when it comes to hanging heavy art, mounting a massive television, or running new electrical wire. Furthermore, plaster naturally develops hairline cracks as the house settles and experiences seasonal temperature shifts; this is totally normal, but it requires occasional skim-coating to keep the walls looking fresh.
- Fieldstone Foundation Quirks: Fieldstone foundations are incredibly common in Westchester homes built before 1930. They are strong, but they are naturally porous. It is very common for basements in these homes to take on a little moisture or feel damp during heavy spring rains. I always look to see if previous owners have mitigated this by installing proper interior French drains, heavy-duty sump pumps, and modern dehumidification systems. If they haven't, we factor that upgrade into your offer.
Modernizing Without Losing the Soul

The biggest challenge and honestly, the greatest reward of buying a historic home is bringing it into the 21st century without ruining its soul.
Buyers today want open-concept kitchens, mudrooms, and luxurious primary en-suites. In 1925, kitchens were small utility spaces tucked away in the back of the house, and closets were notoriously tiny. The most successful (and profitable) renovations I see in Larchmont involve strategically opening up the back of the house to create that modern kitchen-to-family-room flow, while intentionally leaving the formal living and dining rooms intact to preserve the original millwork, fireplaces, and architectural integrity.
You also need to be mindful of local building codes. While Larchmont strongly encourages preserving street-facing aesthetics (especially in the Manor), interior updates must meet strict modern safety and energy standards. If you plan to gut-renovate, we will need to discuss the reality of local permitting and potentially going before the architectural review board.
The Real Estate Investment
Despite the upkeep, historic homes in premium Sound Shore locations hold their value incredibly well. The phrase "they don't build them like this anymore" is a cliché because it is true. There is almost zero raw land left in Larchmont, meaning these architectural gems are a finite resource.
If you are romanticizing the idea of a classic Westchester property with real character, let's make sure you buy the right one. Check out my Larchmont Neighborhood Guide to see current historic listings on the market. We can tour them together, and I will help you separate the charming money pits from the true, irreplaceable architectural masterpieces.